5-bedroom, 3 full bath split level home in Patrick Henry Estates. The basement is an apartment that has a private entrance in the rear. It has its own kitchen, living room and bathroom. 2-bedroom potential on the lower level or keep one for storage. Utilities are shared in the house. Apt is served by electric BB heat while the upper house has electric BB and HVAC with AC. The main house is very roomy with the living room as your entry with the kitchen / dining area that is centered on the main floor with a roomy family room addition behind that. From the living room, take a few steps up to 3 bedrooms with a full hall bath and linen closet and a full master bath. The appliances remain for both kitchens, refrigerator electric stoves and a shared stackable washer dryer in the apt. Please note this property is being sold AS IS. Purchase of the property will be cash at the closing or on terms acceptable to the seller.
Sold for $235,000
$235,000
170 Beauregard Blvd, Charles Town, WV 25414
5beds
1,552sqft
Single Family Residence
Built in 1988
6,826 Square Feet Lot
$351,000 Zestimate®
$151/sqft
$2,257 Estimated rent
Home value
$351,000
$330,000 - $369,000
$2,257/mo
Zestimate® history
Owner options
List your home for rent
$2,257/mo
Rent Zestimate®
Find your next renter with Zillow Rental Manager. Plus, with online applications, you can quickly screen prospective tenants – for free.
$2,257/mo
Rent Zestimate®
Refinance and save
$1,301/mo
Est. payment
Refinancing to a lower rate could help reduce your monthly payments and save thousands over the life of the loan.
$1,301/mo
Est. payment
Explore your selling options
Work with a Zillow partner agent
Leverage their expertise and Zillow's premium Showcase listings to get your home seen by more buyers.
Get startedList with your own agent
Get your home in front of millions of buyers by listing it on Zillow.
Learn how to do itSell it yourself
Take full control of how buyers see your home on Zillow by listing For Sale by Owner (FSBO).
List your homeWhat's special
Full master bathPrivate entranceOwn kitchenRoomy family room
Zillow last checked:
Listing updated:
Listed by:
Elizabeth McDonald 304-885-7645,
Dandridge Realty Group, LLC
Bought with:
Carolyn Young, 0022361
Samson Properties
Source: Bright MLS,MLS#: WVJF2016934
Facts & features
Interior
Bedrooms & bathrooms
- Bedrooms: 5
- Bathrooms: 3
- Full bathrooms: 3
Basement
- Area: 468
Heating
- Heat Pump, Electric
Cooling
- Central Air, Electric
Appliances
- Included: Extra Refrigerator/Freezer, Range Hood, Oven/Range - Electric, Refrigerator, Cooktop, Washer/Dryer Stacked, Water Heater, Electric Water Heater
- Laundry: Lower Level, Dryer In Unit, Washer In Unit
Features
- 2nd Kitchen, Bathroom - Stall Shower, Bathroom - Tub Shower, Bathroom - Walk-In Shower, Ceiling Fan(s), Combination Kitchen/Dining, Efficiency, Family Room Off Kitchen, Dry Wall
- Flooring: Carpet, Laminate, Vinyl
- Basement: Connecting Stairway,Full,Finished,Heated,Improved,Interior Entry,Exterior Entry,Concrete,Walk-Out Access
- Number of fireplaces: 1
Interior area
- Total structure area: 1,552
- Total interior livable area: 1,552 sqft
- Finished area above ground: 1,084
- Finished area below ground: 468
Property
Parking
- Parking features: Driveway, Off Street
- Has uncovered spaces: Yes
Accessibility
- Accessibility features: Accessible Doors, 2+ Access Exits, Accessible Entrance
Features
- Levels: Multi/Split,Three
- Stories: 3
- Patio & porch: Porch, Patio
- Exterior features: Rain Gutters
- Pool features: None
- Has view: Yes
- View description: Street, Garden
Lot
- Size: 6,826 Square Feet
- Features: Cleared, Front Yard, Rear Yard, SideYard(s)
Details
- Additional structures: Above Grade, Below Grade, Outbuilding
- Parcel number: 02 8B003800000000
- Zoning: 101
- Special conditions: Real Estate Owned
Construction
Type & style
- Home type: SingleFamily
- Property subtype: Single Family Residence
Materials
- Brick Front, Frame, Vinyl Siding
- Foundation: Permanent
- Roof: Asbestos Shingle,Rubber
Condition
- Average
- New construction: No
- Year built: 1988
Utilities & green energy
- Sewer: Public Sewer
- Water: Public
- Utilities for property: Electricity Available, Cable Available, Sewer Available, Water Available
Community & HOA
Community
- Subdivision: Patrick Henry Estates
HOA
- Has HOA: Yes
- HOA fee: $200 annually
- HOA name: PATRICK HENRY ESTATES HOA
Location
- Region: Charles Town
- Municipality: Charles Town
Financial & listing details
- Price per square foot: $151/sqft
- Tax assessed value: $201,900
- Annual tax amount: $1,436
- Date on market: 4/14/2025
- Listing agreement: Exclusive Right To Sell
- Listing terms: Cash,Conventional,Private Financing Available
- Ownership: Fee Simple
Price history
| Date | Event | Price |
|---|---|---|
| 5/29/2025 | Sold | $235,000+62.9%$151/sqft |
Source:  Bright MLS #WVJF2016934 Report a problem Bright MLS #WVJF2016934 Report a problem | ||
| 3/13/2025 | Sold | $144,300$93/sqft |
Source: Public Record Report a problem | ||
Public tax history
| Year | Property taxes | Tax assessment |
|---|---|---|
| 2025 | $1,533 +5.3% | $151,900 +5.3% |
| 2024 | $1,455 +4.9% | $144,300 +4% |
| 2023 | $1,388 +15.2% | $138,800 +14.6% |
| 2022 | $1,205 | $121,100 +13.6% |
| 2021 | -- | $106,600 -0.8% |
| 2020 | -- | $107,500 +6.8% |
| 2019 | $936 +2% | $100,700 +2.7% |
| 2018 | $918 +6% | $98,100 +4.7% |
| 2017 | $866 -0.9% | $93,700 -1% |
| 2016 | $874 +23.2% | $94,600 +18% |
| 2015 | $709 +6% | $80,200 +4.3% |
| 2014 | $669 -25.3% | $76,900 +1.3% |
| 2013 | $895 | $75,900 -7.7% |
| 2012 | $895 +22.9% | $82,200 -2.5% |
| 2011 | $728 -18.6% | $84,300 -16.2% |
| 2010 | $895 -27.6% | $100,600 -25.7% |
| 2009 | $1,237 -1.8% | $135,400 |
| 2008 | $1,259 -2.4% | $135,400 |
| 2007 | $1,291 +82% | $135,400 +71.8% |
| 2006 | $709 -28% | $78,800 +0.2% |
| 2005 | $985 | $78,660 -3.8% |
| 2004 | -- | $81,780 +11.6% |
| 2003 | -- | $73,260 +23% |
| 2002 | -- | $59,580 +4.6% |
| 2001 | -- | $56,940 |
Find assessor info on the county website
Neighborhood: 25414
Nearby homes
- $340,3004 bd3 ba1.9k sqft182 Beauregard Blvd, Charles Town, WV 25414Off Market
- $288,9003 bd1 ba960 sqft156 Beauregard Blvd, Charles Town, WV 25414Off Market
- $314,2004 bd1 ba1.3k sqft194 Beauregard Blvd, Charles Town, WV 25414Off Market
- $315,9993 bd3 ba1k sqft165 Beauregard Blvd, Charles Town, WV 25414Sold
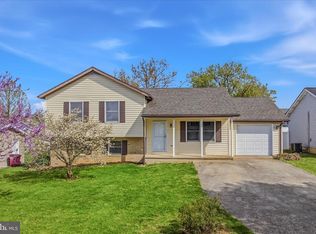
- $323,5003 bd3 ba1.5k sqft206 Beauregard Blvd, Charles Town, WV 25414Off Market
- $281,5003 bd2 ba1k sqft177 Beauregard Blvd, Charles Town, WV 25414Off Market
- $285,7003 bd1 ba960 sqft142 Beauregard Blvd, Charles Town, WV 25414Off Market
- $279,1003 bd2 ba1k sqft189 Beauregard Blvd, Charles Town, WV 25414Off Market
Nearby schools
GreatSchools rating
- 7/10Driswood Elementary SchoolGrades: PK-5Distance: 2.5 mi
- 7/10Wildwood Middle SchoolGrades: 6-8Distance: 3.8 mi
- 7/10Jefferson High SchoolGrades: 9-12Distance: 3.5 mi
Schools provided by the listing agent
- Elementary: Driswood
- Middle: Wildwood
- High: Jefferson
- District: Jefferson County Schools
Source: Bright MLS. This data may not be complete. We recommend contacting the local school district to confirm school assignments for this home.
Get a cash offer in 3 minutes
Find out how much your home could sell for in as little as 3 minutes with a no-obligation cash offer.
Estimated market value
$351,000
Get a cash offer in 3 minutes
Find out how much your home could sell for in as little as 3 minutes with a no-obligation cash offer.
Estimated market value
$351,000
- West Virginia
- Jefferson County
- Charles Town
- 25414
- 170 Beauregard Blvd
