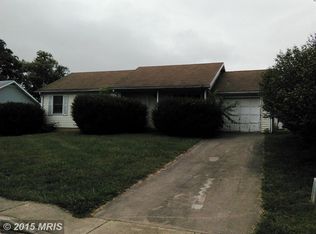
This newly renovated home features three bedrooms and two full baths. Outside you have tons of curb appeal and a long driveway for ample off-street parking. The one car garage keeps your car, and you, out of the weather. Your large front porch is perfect for enjoying a morning coffee. Inside the spacious living room features new LVP floors, a ceiling fan, and tons of natural light. Beyond this you have an updated eat-in kitchen with stainless steel appliances, granite countertops, and access to your large rear deck. The upper level of the home features new carpet throughout. Two generously sized bedrooms feature large windows for lots of natural light and ample closet storage. The hall bathroom features a new single bowl vanity with granite countertop and tub/shower. The primary suite features a ceiling fan light fixture to keep the space nice and cool in the upcoming months. You have a private ensuite full bath with updated vanity and walk-in shower. The lower level of the home is a huge family room with new LVP floors. Your laundry is also on the lower level. This keeps your machines neatly tucked away and provides a nice space for extra storage. Outside you have a large rear deck with a built-in bench. This will be a great space to host your Summer BBQs. Stairs walkdown to your lush, level yard. It's already fenced and ready for your furry friends. This one is sure to go quickly - schedule your showing today!
Sold for $315,999
$315,999
165 Beauregard Blvd, Charles Town, WV 25414
3beds
1,084sqft
Single Family Residence
Built in 1987
6,825 Square Feet Lot
$314,400 Zestimate®
$292/sqft
$1,841 Estimated rent
Home value
$314,400
$277,000 - $358,000
$1,841/mo
Zestimate® history
Owner options
List your home for rent
$1,841/mo
Rent Zestimate®
Find your next renter with Zillow Rental Manager. Plus, with online applications, you can quickly screen prospective tenants – for free.
$1,841/mo
Rent Zestimate®
Refinance and save
$2,180/mo
Est. payment
Refinancing to a lower rate could help reduce your monthly payments and save thousands over the life of the loan.
$2,180/mo
Est. payment
Explore your selling options
Work with a Zillow partner agent
Leverage their expertise and Zillow's premium Showcase listings to get your home seen by more buyers.
Get startedList with your own agent
Get your home in front of millions of buyers by listing it on Zillow.
Learn how to do itSell it yourself
Take full control of how buyers see your home on Zillow by listing For Sale by Owner (FSBO).
List your homeWhat's special
Tons of curb appealUpdated eat-in kitchenThree bedroomsOne car garageNew lvp floorsCeiling fanTons of natural light
Zillow last checked:
Listing updated:
Listed by:
Matt Ridgeway 304-728-7477,
RE/MAX Real Estate Group
Bought with:
Linda Brawner, WV0002510
Brawner & Associates
Source: Bright MLS,MLS#: WVJF2023222
Facts & features
Interior
Bedrooms & bathrooms
- Bedrooms: 3
- Bathrooms: 3
- Full bathrooms: 2
- 1/2 bathrooms: 1
Rooms
- Room types: Dining Room, Primary Bedroom, Bedroom 2, Bedroom 3, Kitchen, Family Room, Laundry, Recreation Room, Bathroom 2, Primary Bathroom, Half Bath
Primary bedroom
- Level: Upper
- Area: 169 Square Feet
- Dimensions: 13 X 13
Bedroom 2
- Level: Upper
- Area: 135 Square Feet
- Dimensions: 9 X 15
Bedroom 3
- Level: Upper
- Area: 110 Square Feet
- Dimensions: 10 X 11
Primary bathroom
- Level: Upper
Bathroom 2
- Level: Upper
Dining room
- Level: Main
- Area: 80 Square Feet
- Dimensions: 10 X 8
Family room
- Level: Main
- Area: 234 Square Feet
- Dimensions: 13 X 18
Half bath
- Level: Lower
Kitchen
- Level: Main
- Area: 234 Square Feet
- Dimensions: 13 X 18
Laundry
- Level: Lower
Recreation room
- Level: Lower
- Area: 460 Square Feet
- Dimensions: 20 X 23
Heating
- Heat Pump, Electric
Cooling
- Central Air, Electric
Appliances
- Included: Microwave, Dryer, Refrigerator, Cooktop, Washer, Electric Water Heater
- Laundry: In Basement, Laundry Room
Features
- Basement: Full
- Has fireplace: No
Interior area
- Total structure area: 1,084
- Total interior livable area: 1,084 sqft
- Finished area above ground: 1,084
- Finished area below ground: 0
Property
Parking
- Total spaces: 1
- Parking features: Garage Faces Front, Attached, Driveway
- Attached garage spaces: 1
- Has uncovered spaces: Yes
Accessibility
- Accessibility features: None
Features
- Levels: Multi/Split,Three
- Stories: 3
- Patio & porch: Deck
- Pool features: None
Lot
- Size: 6,825 Square Feet
Details
- Additional structures: Above Grade, Below Grade
- Parcel number: 02 8B004600000000
- Zoning: 101
- Special conditions: Standard
Construction
Type & style
- Home type: SingleFamily
- Property subtype: Single Family Residence
Materials
- Aluminum Siding
- Foundation: Permanent
Condition
- New construction: No
- Year built: 1987
Utilities & green energy
- Sewer: Public Sewer
- Water: Public
Community & HOA
Community
- Subdivision: Patrick Henry Estates
HOA
- Has HOA: Yes
- HOA fee: $200 annually
Location
- Region: Charles Town
- Municipality: Charles Town
Financial & listing details
- Price per square foot: $292/sqft
- Tax assessed value: $126,000
- Annual tax amount: $1,463
- Date on market: 4/10/2026
- Listing agreement: Exclusive Right To Sell
- Listing terms: Cash,Conventional,FHA,VA Loan,USDA Loan
- Ownership: Fee Simple
Price history
| Date | Event | Price |
|---|---|---|
| 6/12/2026 | Sold | $315,999+5.4%$292/sqft |
Source:  Bright MLS #WVJF2023222 Report a problem Bright MLS #WVJF2023222 Report a problem | ||
| 4/17/2026 | Contingent | $299,900$277/sqft |
Source: Bright MLS #WVJF2023222 Report a problem | ||
| 4/10/2026 | Listed for sale | $299,900$277/sqft |
Source: Bright MLS #WVJF2023222 Report a problem | ||
Public tax history
| Year | Property taxes | Tax assessment |
|---|---|---|
| 2025 | $1,464 +3.9% | $126,000 +4.7% |
| 2024 | $1,409 +5% | $120,400 +4.8% |
| 2023 | $1,342 +7.7% | $114,900 +9.8% |
| 2022 | $1,246 | $104,600 +12.8% |
| 2021 | -- | $92,700 |
| 2020 | -- | $92,700 +2.2% |
| 2019 | $1,052 +1.2% | $90,700 +2.5% |
| 2018 | $1,040 +5.5% | $88,500 +5.5% |
| 2017 | $986 -0.4% | $83,900 -0.7% |
| 2016 | $990 +10.1% | $84,500 +10.7% |
| 2015 | $899 +7.1% | $76,300 +6.9% |
| 2014 | $839 -20.9% | $71,400 +1.1% |
| 2013 | $1,061 | $70,600 -5.1% |
| 2012 | $1,061 +17.9% | $74,400 -6.3% |
| 2011 | $899 -15.2% | $79,400 -16.9% |
| 2010 | $1,061 -22.9% | $95,500 -25.6% |
| 2009 | $1,376 -0.8% | $128,400 +0.9% |
| 2008 | $1,388 -2.4% | $127,200 |
| 2007 | $1,423 +61.2% | $127,200 +73.8% |
| 2006 | $883 -3.9% | $73,200 -0.2% |
| 2005 | $919 | $73,320 |
| 2004 | -- | $73,320 +12.6% |
| 2003 | -- | $65,100 +26% |
| 2002 | -- | $51,660 +4.6% |
| 2001 | -- | $49,380 |
Find assessor info on the county website
Neighborhood: 25414
Nearby homes
- $281,5003 bd2 ba1k sqft177 Beauregard Blvd, Charles Town, WV 25414Off Market
- $279,3003 bd1 ba1.1k sqft151 Beauregard Blvd, Charles Town, WV 25414Off Market
- $279,1003 bd2 ba1k sqft189 Beauregard Blvd, Charles Town, WV 25414Off Market
- $371,8003 bd2 ba1.6k sqft168 Fulton Ave, Charles Town, WV 25414Off Market
- $385,0003 bd3 ba1.6k sqft178 Fulton Ave, Charles Town, WV 25414Sold
- $324,3003 bd2 ba1k sqft154 Fulton Ave, Charles Town, WV 25414Off Market
- $235,0005 bd3 ba1.5k sqft170 Beauregard Blvd, Charles Town, WV 25414Sold
- $270,9003 bd1 ba1.1k sqft137 Beauregard Blvd, Charles Town, WV 25414Off Market
Nearby schools
GreatSchools rating
- 7/10Driswood Elementary SchoolGrades: PK-5Distance: 2.5 mi
- 7/10Wildwood Middle SchoolGrades: 6-8Distance: 3.7 mi
- 7/10Jefferson High SchoolGrades: 9-12Distance: 3.5 mi
Schools provided by the listing agent
- District: Jefferson County Schools
Source: Bright MLS. This data may not be complete. We recommend contacting the local school district to confirm school assignments for this home.
Get a cash offer in 3 minutes
Find out how much your home could sell for in as little as 3 minutes with a no-obligation cash offer.
Estimated market value
$314,400
Get a cash offer in 3 minutes
Find out how much your home could sell for in as little as 3 minutes with a no-obligation cash offer.
Estimated market value
$314,400
- West Virginia
- Jefferson County
- Charles Town
- 25414
- 165 Beauregard Blvd
