Skip main navigation
Sold for $385,000
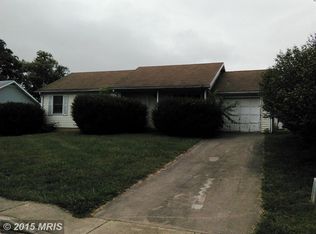
Street View
  • $385,000

    178 Fulton Ave, Charles Town, WV 25414

    3beds
    1,672sqft
    Single Family Residence
    Built in 1986
    6,970 Square Feet Lot
    $380,800 Zestimate®
    $230/sqft
    $1,974 Estimated rent

    Home value

    $380,800

    $339,000 - $430,000

    $1,974/mo

    Zestimate® history
    Loading
    Loading...

    Owner options

    List your home for rent

    $1,974/mo

    Rent Zestimate®

    Find your next renter with Zillow Rental Manager. Plus, with online applications, you can quickly screen prospective tenants – for free.

    Learn more

    $1,974/mo

    Rent Zestimate®

    Refinance and save

    $2,478/mo

    Est. payment

    Refinancing to a lower rate could help reduce your monthly payments and save thousands over the life of the loan.

    See today's rates

    $2,478/mo

    Est. payment

    Explore your selling options

    Work with a Zillow partner agent

    Leverage their expertise and Zillow's premium Showcase listings to get your home seen by more buyers.

    Get started

    List with your own agent

    Get your home in front of millions of buyers by listing it on Zillow.

    Learn how to do it

    Sell it yourself

    Take full control of how buyers see your home on Zillow by listing For Sale by Owner (FSBO).

    List your home

    What's special

    Stunning accented electric fireplaceQuartz countersTile showersSpacious yardOpen light-filled floor planUpdated finishesShiplap accents
    LUXURY ONE LEVEL LIVING! – Fully Renovated and Move-In Ready! Schedule your showing now, the home is amazing! This beautifully renovated ranch-style home offers the perfect blend of modern design and everyday comfort. Step inside to an open, light-filled floor plan centered around a stunning accented electric fireplace, creating a warm and inviting living space. The gourmet kitchen is a showstopper, featuring all-new cabinetry, quartz counters, coordinating backsplash, pendant lighting, and upgraded fixtures—perfect for entertaining or casual family meals. A separate laundry/mud room adds convenience with a folding table and custom cubbies for book bags and storage. With two brand-new full baths and an added half bath, every detail has been thoughtfully finished—tile showers, glass doors, new vanities, mirrors, and modern plumbing throughout. The primary suite offers two walk-in closets, a double vanity, and a walkout to the deck and fenced backyard for morning coffee or evening relaxation. Freshly painted inside and out, with new lighting, shiplap accents, tile flooring, and updated finishes, this home is completely turnkey. A spacious yard, deck, and storage shed complete the package. And talk about convenient! this home is just a skip off Rt 9 and 340, min to Virginia, walk to Walmart and many many restaurants and shopping across 340, seconds from this home! Easy commute!... Modern, bright, and beautifully appointed—this is the one you’ve been waiting for. One owner is a licensed agent in VA, MD and WV

    Zillow last checked:

    Listing updated:

    Listed by:

    Kathy Colville 703-475-3484,

    Century 21 Redwood Realty,

    Listing Team: Kathy Colville & Associates, LLC

    Bought with:

    Kyle Colliflower, RSR003961

    Charis Realty Group

    Source: Bright MLS,MLS#: WVJF2019996MLS Logo

    Facts & features

    Interior

    Bedrooms & bathrooms
    • Bedrooms: 3
    • Bathrooms: 3
    • Full bathrooms: 2
    • 1/2 bathrooms: 1
    • Main level bathrooms: 3
    • Main level bedrooms: 3
    Bedroom 1
    • Features: Attached Bathroom, Ceiling Fan(s), Flooring - Luxury Vinyl Plank, Primary Bedroom - Dressing Area, Walk-In Closet(s), Window Treatments
    • Level: Main
    Bedroom 2
    • Features: Flooring - Luxury Vinyl Plank, Ceiling Fan(s)
    • Level: Main
    Bedroom 3
    • Features: Window Treatments, Flooring - Luxury Vinyl Plank, Ceiling Fan(s)
    • Level: Main
    Bathroom 1
    • Level: Main
    Bathroom 2
    • Level: Main
    Half bath
    • Level: Main
    Heating
    • Heat Pump, Electric
    Cooling
    • Central Air, Electric
    Appliances
    • Included: Microwave, Built-In Range, Dishwasher, Dryer, Exhaust Fan, Ice Maker, Refrigerator, Stainless Steel Appliance(s), Cooktop, Washer, Electric Water Heater
    • Laundry: Has Laundry, Main Level
    Features
    • Bathroom - Walk-In Shower, Ceiling Fan(s), Combination Dining/Living, Entry Level Bedroom, Family Room Off Kitchen, Open Floorplan, Kitchen - Gourmet, Kitchen Island, Primary Bath(s), Upgraded Countertops, Wainscotting, Walk-In Closet(s), Dry Wall
    • Flooring: Carpet, Ceramic Tile, Vinyl
    • Windows: Window Treatments
    • Has basement: No
    • Has fireplace: No
    Interior area
    • Total structure area: 1,672
    • Total interior livable area: 1,672 sqft
    • Finished area above ground: 1,672

    Property

    Parking
    • Total spaces: 1
    • Parking features: Garage Faces Front, Attached, Driveway
    • Attached garage spaces: 1
    • Has uncovered spaces: Yes
    Accessibility
    • Accessibility features: None
    Features
    • Levels: One
    • Stories: 1
    • Exterior features: Sidewalks, Street Lights
    • Pool features: None
    • Has view: Yes
    • View description: Street
    Lot
    • Size: 6,970 sqft
    Details
    • Additional structures: Above Grade, Outbuilding
    • Parcel number: 02 8B005900000000
    • Zoning: 101
    • Special conditions: Standard

    Construction

    Type & style
    • Home type: SingleFamily
    • Architectural style: Ranch/Rambler
    • Property subtype: Single Family Residence
    Materials
    • Vinyl Siding
    • Foundation: Crawl Space
    • Roof: Shingle
    Condition
    • New construction: No
    • Year built: 1986
    • Major remodel year: 2025

    Utilities & green energy

    • Sewer: Public Sewer
    • Water: Public

    Community & neighborhood

    Location
    • Region: Charles Town
    • Subdivision: Patrick Henry Estates
    • Municipality: Charles Town

    HOA & financial

    HOA
    • Has HOA: Yes
    • HOA fee: $225 annually
    • Association name: PATRICK HENRY ESTATES HOA

    Other

    Other facts
    • Listing agreement: Exclusive Right To Sell
    • Listing terms: Cash,Conventional
    • Ownership: Fee Simple

    Price history

    DateEventPrice
    2/5/2026Sold$385,000-3.7%$230/sqft
    Source: Bright MLS #WVJF2019996 Report a problem
    1/8/2026Contingent$399,990$239/sqft
    Source: Bright MLS #WVJF2019996 Report a problem
    12/12/2025Listed for sale$399,990$239/sqft
    Source: Bright MLS #WVJF2019996 Report a problem
    12/10/2025Contingent$399,990$239/sqft
    Source: Bright MLS #WVJF2019996 Report a problem
    11/7/2025Price change$399,990-3.6%$239/sqft
    Source: Bright MLS #WVJF2019996 Report a problem
    10/25/2025Price change$415,000-4.6%$248/sqft
    Source: Bright MLS #WVJF2019996 Report a problem
    10/10/2025Listed for sale$435,000+98.9%$260/sqft
    Source: Bright MLS #WVJF2019996 Report a problem
    6/24/2025Sold$218,700+16.3%$131/sqft
    Source: Bright MLS #WVJF2017562 Report a problem
    6/3/2025Pending sale$188,000$112/sqft
    Source: Bright MLS #WVJF2017562 Report a problem
    5/30/2025Listed for sale$188,000$112/sqft
    Source: Bright MLS #WVJF2017562 Report a problem

    Public tax history

    YearProperty taxesTax assessment
    2025$1,378 +5%$138,600 +4.9%
    2024$1,312 +5.4%$132,100 +4.3%
    2023$1,245 +16.9%$126,600 +15.7%
    2022$1,065 $109,400 +12.8%
    2021-- $97,000 -0.8%
    2020-- $97,800 +8.1%
    2019$818 +0.7%$90,500 +1.6%
    2018$812 +7.2%$89,100 +5.4%
    2017$758 +0.3%$84,500
    2016$756 +14.6%$84,500 +11.2%
    2015$660 +5.9%$76,000 +4.1%
    2014$623 -28.1%$73,000 +1.2%
    2013$866 $72,100 -5.8%
    2012$866 +31.6%$76,500 -2%
    2011$658 -24%$78,100 -20.3%
    2010$866 -27.7%$98,000 -25.6%
    2009$1,199 +0.8%$131,800 +2.2%
    2008$1,189 -2.4%$128,900
    2007$1,218 +85.7%$128,900 +73.3%
    2006$656 -3.8%$74,400 -0.1%
    2005$682 $74,460
    2004-- $74,460 +12.6%
    2003-- $66,120 +1.4%
    2002-- $65,220 +4.5%
    2001-- $62,400

    Find assessor info on the county website

    Neighborhood: 25414

    Nearby schools

    GreatSchools rating
    Schools provided by the listing agent
    • District: Jefferson County Schools

    Source: Bright MLS. This data may not be complete. We recommend contacting the local school district to confirm school assignments for this home.

    Get a cash offer in 3 minutes
    Find out how much your home could sell for in as little as 3 minutes with a no-obligation cash offer.
    Estimated market value
    $380,800
    Get a cash offer in 3 minutes
    Find out how much your home could sell for in as little as 3 minutes with a no-obligation cash offer.
    Estimated market value
    $380,800