Brand new custom-built home on 3+ wooded acres in Kohler Estates subdivision. Features 4 bedrooms and 5 1/2 baths, a oversized 4 car garage with stair access to basement, a Great Room with a stone gas fireplace, with custom bookshelves, Gourmet kitchen offers custom cabinetry with quartz countertops, tile backsplash, and a complete appliance package, and walk-in pantry with custom shelving. Master suite includes a tray ceiling, a large walk-in closet with custom shelving, and luxury bath with jacuzzi tub, dual vanities, and a tiled walk-in shower. 10 and 12 foot main floor ceilings with 8’ tall interior/ exterior doors. Laundry w/ sink & cabinetry, office with built in desk and cabinets, Hearth room with electric fireplace, a large covered patio, A large finished walk out basement with 9’ ceilings, a custom wet bar, a bedroom with a full bath, a large rec room and a separate workout/entertainment room with full bath. Conveniently located minutes away from Lake St Louis and Chesterfield!
Closed
Listed by: Orenda Real Estate Services • Christopher S Dawson • 314-279-7400
Bought with: Trophy Properties & Auction
Price Unknown
170 Blue Sky Dr, Defiance, MO 63341
5beds
5,504sqft
Single Family Residence
Built in 2025
3.1 Acres Lot
$1,314,000 Zestimate®
$--/sqft
$5,703 Estimated rent
Home value
$1,314,000
$1.24M - $1.41M
$5,703/mo
Zestimate® history
Owner options
List your home for rent
$5,703/mo
Rent Zestimate®
Find your next renter with Zillow Rental Manager. Plus, with online applications, you can quickly screen prospective tenants – for free.
$5,703/mo
Rent Zestimate®
Refinance and save
$2,025/mo
Est. payment
Refinancing to a lower rate could help reduce your monthly payments and save thousands over the life of the loan.
$2,025/mo
Est. payment
Explore your selling options
Work with a Zillow partner agent
Leverage their expertise and Zillow's premium Showcase listings to get your home seen by more buyers.
Get startedList with your own agent
Get your home in front of millions of buyers by listing it on Zillow.
Learn how to do itSell it yourself
Take full control of how buyers see your home on Zillow by listing For Sale by Owner (FSBO).
List your homeWhat's special
Zillow last checked:
Listing updated:
Listed by:
Christopher S Dawson 314-279-7400,
Orenda Real Estate Services
Bought with:
Eric B Merchant, 1999068395
Trophy Properties & Auction
Source: MARIS,MLS#: 25056409 Originating MLS: St. Charles County Association of REALTORS
Originating MLS: St. Charles County Association of REALTORSFacts & features
Interior
Bedrooms & bathrooms
- Bedrooms: 5
- Bathrooms: 6
- Full bathrooms: 5
- 1/2 bathrooms: 1
- Main level bathrooms: 5
- Main level bedrooms: 4
Heating
- Electric, Heat Pump, Propane
Cooling
- Ceiling Fan(s), Central Air, Dual, Zoned
Appliances
- Included: ENERGY STAR Qualified Appliances, Stainless Steel Appliance(s), Propane Cooktop, ENERGY STAR Qualified Dishwasher, Disposal, Exhaust Fan, Humidifier, Ice Maker, Microwave, Built-In Electric Oven, Double Oven, Propane Water Heater, ENERGY STAR Qualified Refrigerator, Vented Exhaust Fan, Oven, Tankless Water Heater, Bar Fridge
- Laundry: Electric Dryer Hookup, Laundry Room, Main Level
Features
- Butler Pantry, Ceiling Fan(s), Crown Molding, Eat-in Kitchen, Entrance Foyer, Granite Counters, High Ceilings, High Speed Internet, Kitchen Island, Pantry, Separate Dining, Separate Shower, Smart Thermostat, Storage, Walk-In Closet(s), Walk-In Pantry, Wet Bar, Wired for Data
- Flooring: Hardwood, Vinyl, Wood
- Windows: Double Pane Windows, Low Emissivity Windows, Screens
- Basement: Partially Finished,Sleeping Area,Walk-Out Access
- Number of fireplaces: 3
- Fireplace features: Electric, Gas, Gas Log, Great Room, Living Room, Master Bedroom
Interior area
- Total structure area: 5,504
- Total interior livable area: 5,504 sqft
- Finished area above ground: 3,504
- Finished area below ground: 2,000
Property
Parking
- Total spaces: 4
- Parking features: Attached, Driveway, Garage Door Opener, Garage Faces Front, Garage Faces Side, Parking Pad
- Attached garage spaces: 4
- Has uncovered spaces: Yes
Features
- Levels: One
- Patio & porch: Covered, Front Porch, Rear Porch, Side Porch
- Exterior features: Lighting, Private Yard
Lot
- Size: 3.1 Acres
- Features: Back Yard, Front Yard, Heavy Woods, Wooded
Details
- Additional structures: Gazebo
- Parcel number: 30054C885000010.0000000
- Special conditions: Auction,Standard
Construction
Type & style
- Home type: SingleFamily
- Architectural style: Ranch
- Property subtype: Single Family Residence
Materials
- Blown-In Insulation, Frame, Lap Siding, Wood Siding
- Foundation: Concrete Perimeter
- Roof: Shingle
Condition
- New Construction
- New construction: Yes
- Year built: 2025
Details
- Builder name: Kohler Development And Custom Homes Llc
- Warranty included: Yes
Utilities & green energy
- Electric: Other
- Sewer: Engineered Septic, Holding Tank, Private Sewer
- Water: Public
- Utilities for property: Cable Available, Electricity Available
Green energy
- Energy efficient items: Appliances
Community & HOA
Community
- Features: Fishing, Lake
- Security: 24 Hour Security, Carbon Monoxide Detector(s), Fire Alarm, Smoke Detector(s)
- Subdivision: Kohler Estates #1
HOA
- Has HOA: Yes
- Amenities included: Common Ground, Lake
- Services included: Insurance, Maintenance Grounds, Maintenance Parking/Roads, Snow Removal
- HOA fee: $2,025 annually
- HOA name: Kohler estates home owners
Location
- Region: Defiance
Financial & listing details
- Annual tax amount: $9
- Date on market: 8/15/2025
- Cumulative days on market: 261 days
- Listing terms: Cash,Conventional
- Ownership: Private
- Electric utility on property: Yes
- Road surface type: Asphalt
Price history
| Date | Event | Price |
|---|---|---|
| 5/11/2026 | Sold | -- |
Source:  MARIS #25056409 Report a problem MARIS #25056409 Report a problem | ||
| 11/5/2025 | Listing removed | -- |
Source: Owner Report a problem | ||
| 7/17/2025 | Listed for sale | $1,389,000$252/sqft |
Source: Owner Report a problem | ||
Public tax history
Tax history is unavailable.
Neighborhood: 63341
Nearby homes
- $996,5003 bd3 ba3.2k sqft150 Blue Sky Dr, Defiance, MO 63341Off Market
- $--6 bd6 ba6.2k sqft140 Blue Sky Dr, Defiance, MO 63341Sold
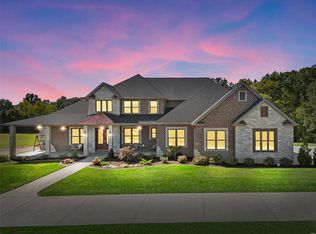
- $867,2463 bd3 ba3k sqft190 Blue Sky Dr, Defiance, MO 63341Off Market
- $1,126,9003 bd3 ba3k sqft190 Blue Sky Dr, Defiance, MO 63341Off Market
- $1,330,3004 bd4 ba3.5k sqft200 Blue Sky Dr, Defiance, MO 63341Off Market
- $1,142,1003 bd2 ba3.1k sqft130 Blue Sky Dr, Defiance, MO 63341Off Market
- $568,4004 bd2 ba2.4k sqft7 Liza Ct, Defiance, MO 63341Off Market
- $--6 bd5 ba7.7k sqft310 Lakeland Ct, Defiance, MO 63341Sold
Nearby schools
GreatSchools rating
- 9/10Daniel Boone Elementary SchoolGrades: K-5Distance: 2.5 mi
- 8/10Francis Howell Middle SchoolGrades: 6-8Distance: 8.9 mi
- 10/10Francis Howell High SchoolGrades: 9-12Distance: 6.7 mi
Schools provided by the listing agent
- Elementary: Daniel Boone Elem.
- Middle: Francis Howell Middle
- High: Francis Howell High
Source: MARIS. This data may not be complete. We recommend contacting the local school district to confirm school assignments for this home.
Get a cash offer in 3 minutes
Find out how much your home could sell for in as little as 3 minutes with a no-obligation cash offer.
Estimated market value
$1,314,000
Get a cash offer in 3 minutes
Find out how much your home could sell for in as little as 3 minutes with a no-obligation cash offer.
Estimated market value
$1,314,000
- Missouri
- Saint Charles County
- Defiance
- 63341
- 170 Blue Sky Dr
