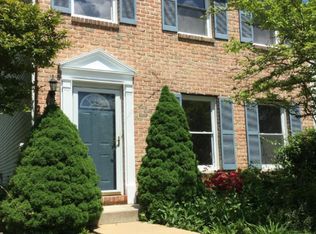
Welcome to this stunning Santorini model, a beautifully designed 4-bedroom home offering spacious living, elegant finishes, and a thoughtfully designed floor plan in a desirable Exton location. A grand two-story foyer welcomes you inside, flanked by a formal dining room and versatile flex space, while a private study provides the perfect setting for working from home. The impressive gourmet kitchen is the heart of the home, featuring an oversized center island, abundant cabinetry, generous counter space, and an open layout ideal for everyday living and entertaining. The kitchen flows seamlessly into the dramatic two-story family room, creating a bright and inviting gathering space. Upstairs, you'll find four generously sized bedrooms, each with its own private bath, along with a spacious loft offering additional flexible living space. The expansive primary suite is a true retreat, complete with two oversized walk-in closets and a luxurious en suite bath featuring dual vanities. Convenient second-floor laundry adds to the home's thoughtful design. An unfinished basement provides exceptional storage space, while the attached two-car garage offers additional convenience. Ideally situated in Exton, this home offers exceptional convenience to shopping, dining, entertainment, and everyday amenities. Enjoy easy access to Exton Town Center, Exton Square, and Main Street at Exton, along with nearby shopping and dining in Malvern, West Chester, and King of Prussia. Commuters will appreciate the convenient access to Routes 100, 30, 202, and the Pennsylvania Turnpike, as well as the nearby Exton train station. Combining generous living spaces, upscale finishes, and an outstanding location, this exceptional rental offers the perfect blend of comfort, style, and convenience.
House for rent
Singlefamily
Available now
Small dogs OK
Air conditioner, central air, electric
In unit laundry
4 Attached garage spaces parking
Forced air, natural gas
What's special
Elegant finishesUpscale finishesThoughtfully designed floor planAttached two-car garageSpacious livingGenerous living spacesGrand two-story foyer
- 4 days |
- -- |
- -- |
Zillow last checked:
Listing updated:
Travel times

Let’s turn your rent into credit progress
Build credit history with every on-time payment and get credit for the payment you’re already making.
Facts & features
Interior
Bedrooms & bathrooms
- Bedrooms: 4
- Bathrooms: 5
- Full bathrooms: 4
- 1/2 bathrooms: 1
Rooms
- Room types: Bathroom 2, Bathroom 3, Bedroom 2, Bedroom 3, Bedroom 4, Dining Room, Family Room, Full Bath, Half Bath, Kitchen, Laundry, Living Room, Loft, Office, Primary Bathroom, Primary Bedroom, Storage Room
Heating
- Forced Air, Natural Gas
Cooling
- Air Conditioner, Central Air, Electric
Appliances
- Included: Dryer, Gas Water Heater, Washer
- Laundry: In Unit, Laundry Room, Upper Level
Features
- 2 Story Ceilings, 9'+ Ceilings, Breakfast Area, Butlers Pantry, Cathedral Ceiling(s), Combination Kitchen/Dining, Combination Kitchen/Living, Family Room Off Kitchen, Kitchen - Gourmet, Kitchen Island, Open Floorplan, Pantry, Pantry, Primary Bath(s), Recessed Lighting, Storage, Upgraded Countertops
- Flooring: Carpet, Ceramic, Engineered Wood, Wood
- Has basement: Yes
Interior area
- Total interior livable area: 4,882 sqft
Property
Parking
- Total spaces: 4
- Parking features: Attached, Driveway, Garage, Open
- Has attached garage: Yes
- Has uncovered spaces: Yes
- Details: Contact manager
Features
- Exterior features: 2 Story Ceilings, 9'+ Ceilings, Basement, Breakfast Area, Combination Kitchen/Dining, Combination Kitchen/Living, Family Room Off Kitchen, Kitchen - Gourmet, Lighting, Primary Bath(s), Storage, Upgraded Countertops
- Pool features: Contact manager
Details
- Additional structures: Garage(s), Storage
Construction
Type & style
- Home type: SingleFamily
- Architectural style: Colonial
- Property subtype: SingleFamily
Materials
- Roof: Architectural Shingle,Asphalt
Condition
- Year built: 2026
Community & HOA
Location
- Region: Exton
Financial & listing details
- Lease term: Contact For Details
Nearby apartments for rent

Price history
| Date | Event | Price |
|---|---|---|
| 10/21/2026 | Listed for rent | $6,500$1/sqft |
Source: Bright MLS #PACT2138208 Report a problem | ||
| 10/17/2026 | Listing removed | $6,500$1/sqft |
Source: Zillow Rentals Report a problem | ||
| 10/11/2026 | Listed for rent | $6,500$1/sqft |
Source: Zillow Rentals Report a problem | ||
| 5/6/2026 | Listing removed | $1,099,990$225/sqft |
Source:  NV Homes Report a problem | ||
| 4/26/2026 | Price change | $1,099,990-1.7%$225/sqft |
Source: NV Homes Report a problem | ||
| 4/24/2026 | Listed for sale | $1,119,265$229/sqft |
Source: NV Homes Report a problem | ||