Skip main navigation
Sold for $680,000
  • $680,000

    170 Charter Oak Road, Southbury, CT 06488

    3beds
    1,867sqft
    Single Family Residence
    Built in 1975
    0.93 Acres Lot
    $613,300 Zestimate®
    $364/sqft
    $3,229 Estimated rent

    Home value

    $613,300

    $583,000 - $644,000

    $3,229/mo

    Zestimate® history
    Loading
    Loading...

    Owner options

    List your home for rent

    $3,229/mo

    Rent Zestimate®

    Find your next renter with Zillow Rental Manager. Plus, with online applications, you can quickly screen prospective tenants – for free.

    Learn more

    $3,229/mo

    Rent Zestimate®

    Refinance and save

    $4,082/mo

    Est. payment

    Refinancing to a lower rate could help reduce your monthly payments and save thousands over the life of the loan.

    See today's rates

    $4,082/mo

    Est. payment

    Explore your selling options

    Work with a Zillow partner agent

    Leverage their expertise and Zillow's premium Showcase listings to get your home seen by more buyers.

    Get started

    List with your own agent

    Get your home in front of millions of buyers by listing it on Zillow.

    Learn how to do it

    Sell it yourself

    Take full control of how buyers see your home on Zillow by listing For Sale by Owner (FSBO).

    List your home

    What's special

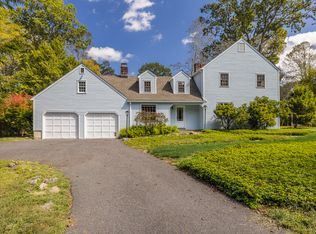
    HIGHEST & BEST OFFERS DUE BY 8/16/26 AT 5:00PM Exquisitely Maintained w/Quality & Attractive Updates, this Ranch immediately welcomes you with its stunning curb appeal and NATURAL STONE WALLS. This pristinely maintained & extensively updated 3-bedroom, 2-full bath ranch is in the very desirable PIERCE COLONIAL ESTATES! It's been immaculately cared for by its current owners for the past six years. This home offers the ease of one level living and a complete renovation. The entirely new kitchen was gutted and offers QUARTZ countertops, GE PROFILE appliances and a GAS RANGE along with plenty of new cabinets and pantry. A PROPANE GAS line is available for easy grilling. The new PRIMARY BATHROOM was gutted to the studs and has STUNNING, STYLISH TILE WORK in its CURBLESS, WALK-IN SHOWER. The main living areas feature NEW HARDWOOD FLOORING THROUGHOUT. Additional MAJOR UPDATES: EXTERIOR HOUSE PAINTED, NEW ROOF, NEW FURNACE W/ON-DEMAND HOT WATER, NEW CENTRAL AIR, NEW WELL PUMP & WATER HOLDING TANK, NEW WOOD STOVE INSERT W/CHIMNEY LINER, NEW ANDERSON INSTALLED FRONT WINDOWS. The driveway has been SEALED. The inviting floor plan includes a cozy den with wood stove that opens to the kitchen creating a warm & welcoming space. There is an optional neighborhood HOA for a minimal fee, to cover annual parties, tag sale and other neighborhood activities. Perfect location for all to stroll/run in, bike ride, walk pets, kids to play or to socialize with neighbors. It fits the bill for anything you desire!!

    Zillow last checked:

    Listing updated:

    Listed by:

    Lee Boyle (203)241-0769,

    Coldwell Banker Realty 203-426-5679

    Bought with:

    Lorraine Consiglio, RES.0829233

    BHGRE Gaetano Marra Homes

    Source: Smart MLS,MLS#: 24195387MLS Logo

    Facts & features

    Interior

    Bedrooms & bathrooms
    • Bedrooms: 3
    • Bathrooms: 2
    • Full bathrooms: 2
    Primary bedroom
    • Features: Ceiling Fan(s), Full Bath, Hardwood Floor
    • Level: Main
    • Area: 297.36 Square Feet
    • Dimensions: 16.8 x 17.7
    Bedroom
    • Features: Hardwood Floor
    • Level: Main
    • Area: 137.94 Square Feet
    • Dimensions: 11.4 x 12.1
    Bedroom
    • Features: Hardwood Floor
    • Level: Main
    • Area: 129.96 Square Feet
    • Dimensions: 11.4 x 11.4
    Den
    • Features: Ceiling Fan(s), Wood Stove, Sliders, Hardwood Floor
    • Level: Main
    • Area: 177.6 Square Feet
    • Dimensions: 11.1 x 16
    Dining room
    • Features: Remodeled, Breakfast Bar, Quartz Counters, Hardwood Floor
    • Level: Main
    • Area: 197.81 Square Feet
    • Dimensions: 13.1 x 15.1
    Kitchen
    • Features: Hardwood Floor
    • Level: Main
    • Area: 154.29 Square Feet
    • Dimensions: 11.1 x 13.9
    Living room
    • Features: Hardwood Floor
    • Level: Main
    • Area: 273.31 Square Feet
    • Dimensions: 15.1 x 18.1
    Office
    • Level: Main
    • Area: 98.01 Square Feet
    • Dimensions: 9.9 x 9.9
    Heating
    • Baseboard, Oil
    Cooling
    • Central Air
    Appliances
    • Included: Gas Range, Microwave, Refrigerator, Dishwasher, Washer, Dryer, Water Heater, Tankless Water Heater
    • Laundry: Main Level
    Features
    • Basement: Full,Unfinished
    • Attic: Pull Down Stairs
    • Number of fireplaces: 1
    Interior area
    • Total structure area: 1,867
    • Total interior livable area: 1,867 sqft
    • Finished area above ground: 1,867

    Property

    Parking
    • Total spaces: 2
    • Parking features: Attached
    • Attached garage spaces: 2
    Features
    • Patio & porch: Deck
    • Exterior features: Rain Gutters, Garden, Lighting, Stone Wall
    Lot
    • Size: 0.93 Acres
    • Features: Few Trees, Level, Cul-De-Sac, Landscaped
    Details
    • Parcel number: 1328634
    • Zoning: R-60

    Construction

    Type & style
    • Home type: SingleFamily
    • Architectural style: Ranch
    • Property subtype: Single Family Residence
    Materials
    • Clapboard
    • Foundation: Concrete Perimeter
    • Roof: Asphalt
    Condition
    • New construction: No
    • Year built: 1975

    Utilities & green energy

    • Sewer: Septic Tank
    • Water: Well
    • Utilities for property: Underground Utilities

    Community & HOA

    Community
    • Features: Golf, Health Club, Library, Medical Facilities, Park, Pool
    • Subdivision: Pierce Colonial Estates
    HOA
    • Has HOA: No
    Location
    • Region: Southbury

    Financial & listing details

    • Price per square foot: $364/sqft
    • Tax assessed value: $257,430
    • Annual tax amount: $6,539
    • Date on market: 8/10/2026

    Price history

    DateEventPrice
    9/30/2026Sold$680,000+13.3%$364/sqft
    Source: Smart MLS #24195387 Report a problem
    9/22/2026Pending sale$599,999$321/sqft
    Source: Smart MLS #24195387 Report a problem
    8/13/2026Listed for sale$599,999+66.7%$321/sqft
    Source: Smart MLS #24195387 Report a problem
    10/30/2020Sold$360,000+0.3%$193/sqft
    Source: Smart MLS #170320914 Report a problem
    8/11/2020Pending sale$359,000$192/sqft
    Source: Calcagni Real Estate #170320914 Report a problem
    7/29/2020Listed for sale$359,000+72.6%$192/sqft
    Source: Calcagni Real Estate #170320914 Report a problem
    12/20/1993Sold$208,000$111/sqft
    Source: Public Record Report a problem

    Public tax history

    YearProperty taxesTax assessment
    2025$6,230 +2.6%$257,430
    2024$6,075 +4.9%$257,430
    2023$5,792 +0.3%$257,430 +27.6%
    2022$5,777 -2.3%$201,710
    2021$5,910 0%$201,710
    2020$5,910 +0.7%$201,710
    2019$5,870 +0.3%$201,710
    2018$5,850 +8.7%$201,710 +9.8%
    2017$5,383 +3.2%$183,730
    2015$5,218 +2.9%$183,730
    2014$5,071 +4.6%$183,730
    2013$4,850 -11.7%$183,730 -29.1%
    2012$5,490 -0.9%$258,970
    2011$5,542 -0.5%$258,970
    2010$5,568 +2.9%$258,970
    2009$5,412 -1%$258,970
    2008$5,464 +20.5%$258,970 +45.1%
    2007$4,534 +1.2%$178,520
    2006$4,481 +5%$178,520
    2005$4,267 +13.8%$178,520
    2003$3,749 +8.9%$178,520 +27.1%
    2001$3,442 $140,500
    Find assessor info on the county website

    Neighborhood: 06488

    Nearby schools

    GreatSchools rating
    Schools provided by the listing agent
    • Elementary: Gainfield
    • Middle: Rochambeau
    • High: Pomperaug

    Source: Smart MLS. This data may not be complete. We recommend contacting the local school district to confirm school assignments for this home.

    Sell for more on Zillow
    Get a Zillow Showcase℠ listing at no additional cost and you could sell for .
    $613,300
    2% more
    +$12,266
    With Zillow Showcase(estimated)
    $625,566
    Sell for more on Zillow
    Get a Zillow Showcase℠ listing at no additional cost and you could sell for .
    $613,300
    2% more
    +$12,266
    With Zillow Showcase(estimated)
    $625,566