**HIGHEST AND BEST BY TOMORROW 9/23/25 at 6pm** Welcome to this lovingly maintained 4-bedroom, 2.5-bath Colonial nestled in the heart of Southbury's desirable Pierce Colonial Acres. Unlike the typical cookie-cutter homes, this residence offers unique charm. Step inside to the freshly painted interior with gleaming oak hardwood flooring that flows through the majority of the home, adding warmth and elegance. The spacious layout includes a comfortable living room, formal dining area, and a cozy family room perfect for gatherings. The kitchen offers ample cabinet space, pantry, granite counters and flows seamlessly into the main living areas. Going upstairs there are four generously sized bedrooms, including a primary suite with a Jack and Jill full bath. Over the garage you'll be pleasantly surprised to find a large bonus room/office which has a private entrance, ideal for working remotely. Recent upgrades include freshly painted interior/exterior, newer roof and furnace, ensuring comfort and efficiency year-round. A whole-house generator adds peace of mind during any season. Outside, enjoy a private backyard ideal for relaxing or entertaining. Located close to schools, parks, and shopping, this home combines character, comfort, and convenience. Don't miss your chance to add your personal touches and own a truly special home in one of Southbury's most established neighborhoods. HARDWOOD FLOORING UNDER CARPET ON STAIRS AND UPPER-LEVEL HALLWAY.
Sold for $610,000
$610,000
26 Surrey Lane, Southbury, CT 06488
4beds
2,724sqft
Single Family Residence
Built in 1974
0.92 Acres Lot
$633,400 Zestimate®
$224/sqft
$3,969 Estimated rent
Home value
$633,400
$564,000 - $716,000
$3,969/mo
Zestimate® history
Owner options
List your home for rent
$3,969/mo
Rent Zestimate®
Find your next renter with Zillow Rental Manager. Plus, with online applications, you can quickly screen prospective tenants – for free.
$3,969/mo
Rent Zestimate®
Refinance and save
$4,661/mo
Est. payment
Refinancing to a lower rate could help reduce your monthly payments and save thousands over the life of the loan.
$4,661/mo
Est. payment
Explore your selling options
Work with a Zillow partner agent
Leverage their expertise and Zillow's premium Showcase listings to get your home seen by more buyers.
Get startedList with your own agent
Get your home in front of millions of buyers by listing it on Zillow.
Learn how to do itSell it yourself
Take full control of how buyers see your home on Zillow by listing For Sale by Owner (FSBO).
List your homeWhat's special
Primary suitePrivate entranceCozy family roomGenerously sized bedroomsGranite countersFormal dining areaAmple cabinet space
Zillow last checked:
Listing updated:
Listed by:
Lee Boyle 203-241-0769,
Coldwell Banker Realty 203-426-5679
Bought with:
Adam Roy, RES.0802171
BHGRE Gaetano Marra Homes
Source: Smart MLS,MLS#: 24116475
Facts & features
Interior
Bedrooms & bathrooms
- Bedrooms: 4
- Bathrooms: 3
- Full bathrooms: 2
- 1/2 bathrooms: 1
Primary bedroom
- Features: Built-in Features, Fireplace, Jack & Jill Bath, Tub w/Shower, Wall/Wall Carpet
- Level: Upper
- Area: 324 Square Feet
- Dimensions: 18 x 18
Bedroom
- Features: Jack & Jill Bath, Hardwood Floor, Tub w/Shower
- Level: Upper
- Area: 252 Square Feet
- Dimensions: 14 x 18
Bedroom
- Features: Hardwood Floor
- Level: Upper
- Area: 144 Square Feet
- Dimensions: 12 x 12
Bedroom
- Features: Hardwood Floor
- Level: Upper
- Area: 132 Square Feet
- Dimensions: 11 x 12
Dining room
- Features: Hardwood Floor
- Level: Main
- Area: 144 Square Feet
- Dimensions: 12 x 12
Family room
- Features: Balcony/Deck, Beamed Ceilings, Fireplace, French Doors, Wall/Wall Carpet
- Level: Main
- Area: 209 Square Feet
- Dimensions: 11 x 19
Kitchen
- Features: Remodeled, Granite Counters, Dining Area, Pantry
- Level: Main
- Area: 192 Square Feet
- Dimensions: 12 x 16
Kitchen
- Features: Eating Space, Tile Floor
- Level: Main
- Area: 150 Square Feet
- Dimensions: 10 x 15
Living room
- Features: Balcony/Deck, Fireplace, French Doors, Hardwood Floor
- Level: Main
- Area: 286 Square Feet
- Dimensions: 13 x 22
Office
- Features: Ceiling Fan(s), Wall/Wall Carpet
- Level: Upper
- Area: 440 Square Feet
- Dimensions: 20 x 22
Heating
- Baseboard, Hot Water, Oil
Cooling
- Ceiling Fan(s), Wall Unit(s), Whole House Fan, Window Unit(s)
Appliances
- Included: Electric Range, Range Hood, Refrigerator, Dishwasher, Washer, Dryer, Water Heater
- Laundry: Upper Level
Features
- Windows: Storm Window(s)
- Basement: Full,Unfinished
- Attic: Pull Down Stairs
- Number of fireplaces: 3
Interior area
- Total structure area: 2,724
- Total interior livable area: 2,724 sqft
- Finished area above ground: 2,724
Property
Parking
- Total spaces: 2
- Parking features: Attached
- Attached garage spaces: 2
Features
- Patio & porch: Deck
- Exterior features: Lighting
Lot
- Size: 0.92 Acres
- Features: Corner Lot, Few Trees, Level, Cul-De-Sac, Landscaped
Details
- Parcel number: 1328631
- Zoning: R-60
- Other equipment: Generator
Construction
Type & style
- Home type: SingleFamily
- Architectural style: Colonial
- Property subtype: Single Family Residence
Materials
- Clapboard
- Foundation: Concrete Perimeter
- Roof: Asphalt
Condition
- New construction: No
- Year built: 1974
Utilities & green energy
- Sewer: Septic Tank
- Water: Well
Green energy
- Energy efficient items: Windows
Community & HOA
Community
- Features: Golf, Health Club, Library, Medical Facilities, Pool
- Subdivision: Pierce Colonial Acres
HOA
- Has HOA: No
Location
- Region: Southbury
Financial & listing details
- Price per square foot: $224/sqft
- Tax assessed value: $328,580
- Annual tax amount: $7,952
- Date on market: 9/19/2025
Price history
| Date | Event | Price |
|---|---|---|
| 10/27/2025 | Sold | $610,000+1.8%$224/sqft |
Source:  Smart MLS #24116475 Report a problem Smart MLS #24116475 Report a problem | ||
| 10/20/2025 | Pending sale | $599,000$220/sqft |
Source: Smart MLS #24116475 Report a problem | ||
| 9/19/2025 | Listed for sale | $599,000+190.8%$220/sqft |
Source: Smart MLS #24116475 Report a problem | ||
| 3/1/1996 | Sold | $206,000$76/sqft |
Source: Public Record Report a problem | ||
Public tax history
| Year | Property taxes | Tax assessment |
|---|---|---|
| 2025 | $7,952 +2.6% | $328,580 |
| 2024 | $7,754 +4.9% | $328,580 |
| 2023 | $7,393 +5.5% | $328,580 +34.3% |
| 2022 | $7,008 -2.3% | $244,700 |
| 2021 | $7,170 +0% | $244,700 |
| 2020 | $7,170 +0.7% | $244,700 |
| 2019 | $7,121 +0.4% | $244,700 |
| 2018 | $7,096 +7.8% | $244,700 +8.9% |
| 2017 | $6,581 +3.2% | $224,610 |
| 2015 | $6,379 +2.9% | $224,610 |
| 2014 | $6,199 +4.5% | $224,610 |
| 2013 | $5,930 -3.2% | $224,610 -22.3% |
| 2012 | $6,127 -0.9% | $289,000 |
| 2011 | $6,185 -0.5% | $289,000 |
| 2010 | $6,214 +2.9% | $289,000 |
| 2009 | $6,040 -1% | $289,000 |
| 2008 | $6,098 +10.3% | $289,000 +32.8% |
| 2007 | $5,530 +1.2% | $217,700 |
| 2006 | $5,464 +5% | $217,700 |
| 2005 | $5,203 +13.8% | $217,700 |
| 2003 | $4,572 +21.3% | $217,700 +41.5% |
| 2001 | $3,768 | $153,800 |
Find assessor info on the county website
Neighborhood: 06488
Nearby homes
- $647,4005 bd3 ba2.8k sqft10 Surrey Ln, Southbury, CT 06488Off Market
- $680,0003 bd2 ba1.8k sqft170 Charter Oak Rd, Southbury, CT 06488Sold

- $688,8004 bd2 ba2.5k sqft25 Surrey Ln, Southbury, CT 06488Off Market
- $720,0004 bd4 ba3.2k sqft139 Charter Oak Rd, Southbury, CT 06488Sold
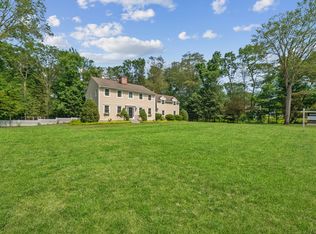
- $589,9003 bd2 ba2.7k sqft154 Charter Oak Rd, Southbury, CT 06488Off Market
- $636,7004 bd3 ba2.5k sqft11 Surrey Ln, Southbury, CT 06488Off Market
- $682,6004 bd3 ba3.3k sqft182 Carriage Dr, Southbury, CT 06488Off Market
- $531,0003 bd3 ba2.2k sqft190 Charter Oak Rd, Southbury, CT 06488Off Market
Nearby schools
GreatSchools rating
- 10/10Gainfield Elementary SchoolGrades: PK-5Distance: 1.9 mi
- 7/10Rochambeau Middle SchoolGrades: 6-8Distance: 2.5 mi
- 8/10Pomperaug Regional High SchoolGrades: 9-12Distance: 4.6 mi
Schools provided by the listing agent
- Elementary: Gainfield
- High: Pomperaug
Source: Smart MLS. This data may not be complete. We recommend contacting the local school district to confirm school assignments for this home.
Sell for more on Zillow
Get a Zillow Showcase℠ listing at no additional cost and you could sell for .
$633,400
2% more
+$12,668
With Zillow Showcase(estimated)
$646,068
Sell for more on Zillow
Get a Zillow Showcase℠ listing at no additional cost and you could sell for .
$633,400
2% more
+$12,668
With Zillow Showcase(estimated)
$646,068
- Connecticut
- New Haven County
- Southbury
- 06488
- 26 Surrey Lane
