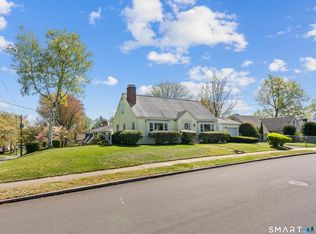
Beautifully updated, solidly built, loved, Contemporary Cape. 3 bedrooms, 2 full plus 2 half bathrooms, central A/C, attached 2 car garage. Welcoming slate foyer, gleaming hardwood floors throughout. Updated eat-in kitchen featuring high-end stainless steel appliances, built-in eating nook, granite countertops, ample cabinetry. Adjacent dining-room with oversized sliding windows. Family room with floating-hearth fireplace. Opens into bright sunroom with oversized sliding windows, skylights. Exit to balcony deck overlooking private fenced rear yard. Main floor office/study, perfect for work from home. Upstairs features three ample sized bedrooms, an updated full bath, Primary Suite with walk-in closet and updated primary bathroom. PREMIER LOCATION! LOCATION! LOCATION! Walking distance to W.Hartford Ctr., Blue Back Sq., Fernridge Park and Pool. Quiet street yet minutes to highway. Enjoy the many restaurants, boutiques, movie theater, library, and cultural events that W. Hartford has to offer. Please note that the seller has requested a deadline to be set for all offers to be submitted by 12:00 PM, Tuesday, June 16, 2026. Thank you!
Sold for $700,000
$700,000
170 Clifton Avenue, West Hartford, CT 06107
3beds
2,004sqft
Single Family Residence
Built in 1962
6,098 Square Feet Lot
$700,600 Zestimate®
$349/sqft
$3,824 Estimated rent
Home value
$700,600
$645,000 - $757,000
$3,824/mo
Zestimate® history
Owner options
List your home for rent
$3,824/mo
Rent Zestimate®
Find your next renter with Zillow Rental Manager. Plus, with online applications, you can quickly screen prospective tenants – for free.
$3,824/mo
Rent Zestimate®
Refinance and save
$4,219/mo
Est. payment
Refinancing to a lower rate could help reduce your monthly payments and save thousands over the life of the loan.
$4,219/mo
Est. payment
Explore your selling options
Work with a Zillow partner agent
Leverage their expertise and Zillow's premium Showcase listings to get your home seen by more buyers.
Get startedList with your own agent
Get your home in front of millions of buyers by listing it on Zillow.
Learn how to do itSell it yourself
Take full control of how buyers see your home on Zillow by listing For Sale by Owner (FSBO).
List your homeWhat's special
Zillow last checked:
Listing updated:
Listed by:
Lepore Eagan Team at Berkshire Hathaway Homeservices New England Properties,
John R. Lepore (860)986-3690,
Berkshire Hathaway NE Prop. 860-521-8100,
Co-Listing Agent: Reese Korman 860-986-3690,
Berkshire Hathaway NE Prop.
Bought with:
Tony Buccheri, RES.0790822
Berkshire Hathaway NE Prop.
Source: Smart MLS,MLS#: 24177652
Facts & features
Interior
Bedrooms & bathrooms
- Bedrooms: 3
- Bathrooms: 4
- Full bathrooms: 2
- 1/2 bathrooms: 2
Primary bedroom
- Features: Bedroom Suite, Cedar Closet(s), Walk-In Closet(s), Hardwood Floor
- Level: Upper
Bedroom
- Features: Hardwood Floor
- Level: Upper
Bedroom
- Features: Hardwood Floor
- Level: Upper
Dining room
- Features: Hardwood Floor
- Level: Main
Family room
- Features: Fireplace, Hardwood Floor
- Level: Main
Kitchen
- Features: Breakfast Nook, Built-in Features, Quartz Counters, Half Bath, Laundry Hookup, Hardwood Floor
- Level: Main
Office
- Features: Hardwood Floor
- Level: Main
Sun room
- Features: Skylight, Ceiling Fan(s), Hardwood Floor
- Level: Main
Heating
- Forced Air, Electric, Natural Gas
Cooling
- Ceiling Fan(s), Central Air, Whole House Fan, Zoned
Appliances
- Included: Gas Cooktop, Oven/Range, Convection Oven, Refrigerator, Dishwasher, Disposal, Washer, Dryer, Water Heater
- Laundry: Main Level
Features
- Wired for Data, Open Floorplan, Entrance Foyer, Smart Thermostat
- Doors: Storm Door(s)
- Windows: Thermopane Windows
- Basement: Full,Heated,Storage Space,Interior Entry,Partially Finished,Concrete
- Attic: Storage
- Number of fireplaces: 2
Interior area
- Total structure area: 2,004
- Total interior livable area: 2,004 sqft
- Finished area above ground: 1,876
- Finished area below ground: 128
Property
Parking
- Total spaces: 2
- Parking features: Attached, Garage Door Opener
- Attached garage spaces: 2
Features
- Patio & porch: Deck, Patio
- Exterior features: Rain Gutters
- Fencing: Privacy,Full
Lot
- Size: 6,098 Square Feet
- Features: Dry, Level, Landscaped
Details
- Parcel number: 1894431
- Zoning: R-6
Construction
Type & style
- Home type: SingleFamily
- Architectural style: Cape Cod,Contemporary
- Property subtype: Single Family Residence
Materials
- Vinyl Siding, Aluminum Siding
- Foundation: Concrete Perimeter
- Roof: Shingle
Condition
- New construction: No
- Year built: 1962
Utilities & green energy
- Sewer: Public Sewer
- Water: Public
Green energy
- Energy efficient items: Thermostat, Doors, Windows
- Energy generation: Solar
Community & HOA
Community
- Features: Golf, Library, Park, Private School(s), Pool, Public Rec Facilities, Shopping/Mall
HOA
- Has HOA: No
Location
- Region: West Hartford
Financial & listing details
- Price per square foot: $349/sqft
- Tax assessed value: $281,890
- Annual tax amount: $12,623
- Date on market: 6/5/2026
Price history
| Date | Event | Price |
|---|---|---|
| 7/15/2026 | Sold | $700,000+20.9%$349/sqft |
Source:  Smart MLS #24177652 Report a problem Smart MLS #24177652 Report a problem | ||
| 6/18/2026 | Pending sale | $579,000$289/sqft |
Source: Smart MLS #24177652 Report a problem | ||
| 6/12/2026 | Listed for sale | $579,000+93%$289/sqft |
Source: Smart MLS #24177652 Report a problem | ||
| 9/11/2006 | Sold | $300,000$150/sqft |
Source: Smart MLS #G427694 Report a problem | ||
Public tax history
| Year | Property taxes | Tax assessment |
|---|---|---|
| 2025 | $12,623 +5.7% | $281,890 |
| 2024 | $11,938 +3.5% | $281,890 |
| 2023 | $11,535 +0.6% | $281,890 |
| 2022 | $11,467 +15.3% | $281,890 +20.3% |
| 2021 | $9,942 +4.3% | $234,360 +2.8% |
| 2020 | $9,533 | $228,060 |
| 2019 | $9,533 +2% | $228,060 |
| 2018 | $9,350 -0.1% | $228,060 |
| 2017 | $9,360 +14.4% | $228,060 +6.7% |
| 2015 | $8,185 +2.5% | $213,640 |
| 2014 | $7,984 +3% | $213,640 |
| 2013 | $7,755 +1.5% | $213,640 |
| 2012 | $7,638 -15.4% | $213,640 -6.7% |
| 2011 | $9,032 +2.8% | $229,000 |
| 2010 | $8,789 +2.4% | $229,000 +0.2% |
| 2009 | $8,582 +1.2% | $228,600 |
| 2008 | $8,479 +51.9% | $228,600 +58.2% |
| 2007 | $5,582 +21.6% | $144,488 +25% |
| 2006 | $4,589 -9.9% | $115,590 |
| 2005 | $5,094 +4.6% | $115,590 |
| 2004 | $4,869 +11.9% | $115,590 0% |
| 2003 | $4,352 +5.5% | $115,600 +0% |
| 2001 | $4,125 +15.4% | $115,590 -2.9% |
| 1998 | $3,576 | $119,000 |
Find assessor info on the county website
Neighborhood: 06107
Nearby homes
- $471,4002 bd1 ba1k sqft166 Clifton Ave, West Hartford, CT 06107Off Market

- $465,9003 bd2 ba1.5k sqft178 Clifton Ave, West Hartford, CT 06107Sold
- $429,6002 bd2 ba1.3k sqft511 Fern St, West Hartford, CT 06107Off Market

- $583,8003 bd1 ba1.6k sqft162 Clifton Ave, West Hartford, CT 06107Off Market

- $530,4003 bd1 ba1.9k sqft509 Fern St, West Hartford, CT 06107Off Market
- $609,5003 bd2 ba1.7k sqft169 Brunswick Ave, West Hartford, CT 06107Off Market
- $465,8003 bd1 ba1.6k sqft165 Brunswick Ave, West Hartford, CT 06107Off Market
- $556,1004 bd2 ba1.7k sqft158 Clifton Ave, West Hartford, CT 06107Off Market
Nearby schools
GreatSchools rating
- 9/10Braeburn SchoolGrades: K-5Distance: 0.8 mi
- 7/10Sedgwick Middle SchoolGrades: 6-8Distance: 1.2 mi
- 9/10Conard High SchoolGrades: 9-12Distance: 2.2 mi
Schools provided by the listing agent
- Elementary: Braeburn
- Middle: Sedgwick
- High: Conard
Source: Smart MLS. This data may not be complete. We recommend contacting the local school district to confirm school assignments for this home.


Get pre-qualified for a loan
At Zillow Home Loans, we can pre-qualify you in as little as 5 minutes with no impact to your credit score.An equal housing lender. NMLS #10287.
Sell for more on Zillow
Get a Zillow Showcase℠ listing at no additional cost and you could sell for .
$700,600
2% more
+$14,012
With Zillow Showcase(estimated)
$714,612
- Connecticut
- Hartford County
- West Hartford
- 06107
- 170 Clifton Avenue
Nearby cities
Nearby zip codes
Other West Hartford Topics
