Welcome Home to charming & light filled 178 Clifton Ave. - just a block from Fernridge Park & walking distance to vibrant West Hartford Center! This 3 bedroom, 1.1 bath Cape style home has been lovingly maintained with great care by proud homeowners of nearly 40 years. The home features gleaming hardwood floors, CAIR, a comfortable eat-in kitchen, a fireplaced living room, huge dining room, a cozy sunroom, ample closets, attached 1 car garage, fenced side yard, new furnace in 2022 & LOCATION, LOCATION, LOCATION! Quality construction is evident when you enter the front door of this immaculate property. To your left of the main entry is a light-filled, sizeable living room with hardwood floors, a wood burning fireplace surrounded by custom built-in bookcases & is the perfect spot to entertain friends & family. To the right of the front door is the ample & bright dining room with hardwood floors which is perfect for hosting holiday meals! The first floor primary bedroom features hardwood floors & double closets. The primary bedroom is located next to a full tiled bathroom with vanity, tub/shower combo & toilet with an adjacent hallway linen closet. The cheerful eat-in kitchen has great upper & base cabinet storage, a pantry, vinyl flooring & a built-in glass door corner china cabinet. A cozy & most inviting paneled sunroom is located between the kitchen & attached 1 car garage. The sunroom has its own exterior entrance & could be completely private if a home office is required On the upper living level are 2 bedrooms with closet & crawl storage spaces galore. Both bedrooms have hardwood floors (one carpeted currently). Located between the 2 generous sized bedrooms is a half bath with a sink vanity, toilet & linen closet for added storage. This half bathroom could be easily expanded to accommodate a stall shower. A second linen closet is located in the upper hallway. A full unfinished basement awaits your personal plans to customize to your individual needs. The laundry & utility sink are located in the basement, as well as loads of storage space. The property has 200 amp electrical service & a new furnace installed in 2022. The fantastic, fenced side yard is perfect for a playful puppy, a patio or playscape!
Sold for $465,900
$465,900
178 Clifton Avenue, West Hartford, CT 06107
3beds
1,536sqft
Single Family Residence
Built in 1952
6,534 Square Feet Lot
$466,400 Zestimate®
$303/sqft
$3,292 Estimated rent
Home value
$466,400
$429,000 - $504,000
$3,292/mo
Zestimate® history
Owner options
List your home for rent
$3,292/mo
Rent Zestimate®
Find your next renter with Zillow Rental Manager. Plus, with online applications, you can quickly screen prospective tenants – for free.
$3,292/mo
Rent Zestimate®
Refinance and save
$3,398/mo
Est. payment
Refinancing to a lower rate could help reduce your monthly payments and save thousands over the life of the loan.
$3,398/mo
Est. payment
Explore your selling options
Work with a Zillow partner agent
Leverage their expertise and Zillow's premium Showcase listings to get your home seen by more buyers.
Get startedList with your own agent
Get your home in front of millions of buyers by listing it on Zillow.
Learn how to do itSell it yourself
Take full control of how buyers see your home on Zillow by listing For Sale by Owner (FSBO).
List your homeWhat's special
Zillow last checked:
Listing updated:
Listed by:
Dalton Faenza (860)231-2600,
Coldwell Banker Realty 860-231-2600,
Sherri Schwartz 860-883-0178,
Coldwell Banker Realty
Bought with:
Molly Sullivan, RES.0827053
Century 21 AllPoints Realty
Source: Smart MLS,MLS#: 24170707
Facts & features
Interior
Bedrooms & bathrooms
- Bedrooms: 3
- Bathrooms: 2
- Full bathrooms: 1
- 1/2 bathrooms: 1
Primary bedroom
- Features: Hardwood Floor
- Level: Main
Bedroom
- Features: Hardwood Floor
- Level: Upper
Bedroom
- Features: Wall/Wall Carpet, Hardwood Floor
- Level: Upper
Bathroom
- Features: Tub w/Shower, Tile Floor
- Level: Main
Bathroom
- Features: Tile Floor
- Level: Upper
Dining room
- Features: Hardwood Floor
- Level: Main
Kitchen
- Features: Built-in Features, Eating Space, Pantry, Vinyl Floor
- Level: Main
Living room
- Features: Built-in Features, Fireplace, Hardwood Floor
- Level: Main
Sun room
- Features: Wall/Wall Carpet, Tile Floor
- Level: Main
Heating
- Baseboard, Forced Air, Oil
Cooling
- Central Air
Appliances
- Included: Oven/Range, Microwave, Refrigerator, Dishwasher, Disposal, Washer, Dryer, Electric Water Heater, Water Heater
- Laundry: Lower Level
Features
- Smart Thermostat
- Basement: Full,Unfinished,Storage Space
- Attic: None
- Number of fireplaces: 1
Interior area
- Total structure area: 1,536
- Total interior livable area: 1,536 sqft
- Finished area above ground: 1,536
- Finished area below ground: 0
Property
Parking
- Total spaces: 1
- Parking features: Attached, Driveway, Private, Paved
- Attached garage spaces: 1
- Has uncovered spaces: Yes
Features
- Exterior features: Sidewalk, Awning(s), Rain Gutters, Garden, Lighting
- Fencing: Partial,Chain Link
Lot
- Size: 6,534 Square Feet
- Features: Corner Lot
Details
- Parcel number: 1894432
- Zoning: R-6
Construction
Type & style
- Home type: SingleFamily
- Architectural style: Cape Cod
- Property subtype: Single Family Residence
Materials
- Vinyl Siding
- Foundation: Concrete Perimeter
- Roof: Asphalt
Condition
- New construction: No
- Year built: 1952
Utilities & green energy
- Sewer: Public Sewer
- Water: Public
- Utilities for property: Cable Available
Green energy
- Energy efficient items: Thermostat
Community & HOA
Community
- Features: Near Public Transport, Park, Playground, Private School(s), Pool, Public Rec Facilities, Shopping/Mall, Tennis Court(s)
HOA
- Has HOA: No
Location
- Region: West Hartford
Financial & listing details
- Price per square foot: $303/sqft
- Tax assessed value: $212,260
- Annual tax amount: $9,505
- Date on market: 4/28/2026
Price history
| Date | Event | Price |
|---|---|---|
| 7/13/2026 | Sold | $465,900+9.6%$303/sqft |
Source:  Smart MLS #24170707 Report a problem Smart MLS #24170707 Report a problem | ||
| 5/3/2026 | Pending sale | $424,900$277/sqft |
Source: Smart MLS #24170707 Report a problem | ||
| 4/30/2026 | Listed for sale | $424,900+184.2%$277/sqft |
Source: Smart MLS #24170707 Report a problem | ||
| 2/10/1987 | Sold | $149,500$97/sqft |
Source: Public Record Report a problem | ||
Public tax history
| Year | Property taxes | Tax assessment |
|---|---|---|
| 2025 | $9,505 +5.7% | $212,260 |
| 2024 | $8,989 +3.5% | $212,260 |
| 2023 | $8,686 +0.6% | $212,260 |
| 2022 | $8,635 +9.7% | $212,260 +14.3% |
| 2021 | $7,875 +1.5% | $185,640 |
| 2020 | $7,760 | $185,640 |
| 2019 | $7,760 +2% | $185,640 |
| 2018 | $7,611 -0.1% | $185,640 |
| 2017 | $7,619 +2.8% | $185,640 -4.1% |
| 2015 | $7,415 +2.5% | $193,550 |
| 2014 | $7,233 +2.9% | $193,550 |
| 2013 | $7,026 +1.5% | $193,550 |
| 2012 | $6,919 -17.2% | $193,550 -8.7% |
| 2011 | $8,361 +4.7% | $212,000 +1.9% |
| 2010 | $7,983 +2.2% | $208,000 |
| 2009 | $7,808 +1.2% | $208,000 |
| 2008 | $7,715 +61.8% | $208,000 +68.5% |
| 2007 | $4,768 +21.6% | $123,425 +25% |
| 2006 | $3,920 -9.9% | $98,740 |
| 2005 | $4,351 +4.6% | $98,740 |
| 2004 | $4,159 +11.9% | $98,740 +0% |
| 2003 | $3,716 +5.4% | $98,700 0% |
| 2001 | $3,524 +13.1% | $98,740 -4.8% |
| 1998 | $3,117 | $103,740 |
Find assessor info on the county website
Neighborhood: 06107
Nearby homes
- $426,7002 bd2 ba1.3k sqft511 Fern St, West Hartford, CT 06107Off Market

- $522,1003 bd1 ba1.9k sqft509 Fern St, West Hartford, CT 06107Off Market
- $700,0003 bd4 ba2k sqft170 Clifton Ave, West Hartford, CT 06107Sold
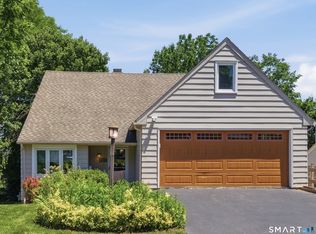
- $448,0003 bd2 ba1.1k sqft507 Fern St, West Hartford, CT 06107Off Market

- $467,2002 bd1 ba1k sqft166 Clifton Ave, West Hartford, CT 06107Off Market
- $460,0003 bd1 ba1.3k sqft519 Fern St, West Hartford, CT 06107Sold
- $539,5004 bd2 ba1.4k sqft175 Clifton Ave, West Hartford, CT 06107Off Market
- $547,4003 bd1 ba1.6k sqft171 Clifton Ave, West Hartford, CT 06107Off Market
Nearby schools
GreatSchools rating
- 9/10Braeburn SchoolGrades: K-5Distance: 0.8 mi
- 7/10Sedgwick Middle SchoolGrades: 6-8Distance: 1.2 mi
- 9/10Conard High SchoolGrades: 9-12Distance: 2.2 mi
Schools provided by the listing agent
- Elementary: Braeburn
- Middle: Sedgwick
- High: Conard
Source: Smart MLS. This data may not be complete. We recommend contacting the local school district to confirm school assignments for this home.


Get pre-qualified for a loan
At Zillow Home Loans, we can pre-qualify you in as little as 5 minutes with no impact to your credit score.An equal housing lender. NMLS #10287.
Sell for more on Zillow
Get a Zillow Showcase℠ listing at no additional cost and you could sell for .
$466,400
2% more
+$9,328
With Zillow Showcase(estimated)
$475,728
- Connecticut
- Hartford County
- West Hartford
- 06107
- 178 Clifton Avenue
Nearby cities
Nearby zip codes
Other West Hartford Topics
