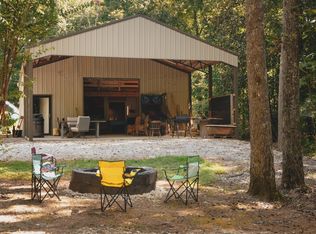
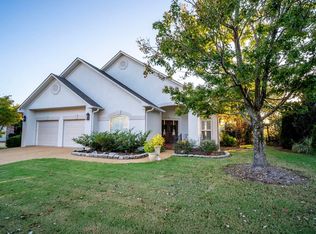
Set on 5.3 picturesque acres in Saltillo, this brick home offers 2,977 sq ft of dreamy living space with 3 bedrooms and 2.5 baths. The main level flows effortlessly with an office that easily converts to a 4th bedroom, while upstairs two spacious bedrooms share a charming Jack-and-Jill bath. Cozy up by the brick fireplace with gas logs beneath the graceful hip roofline. Outside, a patio overlooks a flourishing garden of fruit trees, blueberries, blackberries, and muscadine vines. The showstopper: a 1,728 sq ft barn with four stalls, a tack room, hay loft, wash rack, and workshop, perfect for horses or hobbies. A double garage and rare privacy complete this once-in-a-lifetime retreat, just minutes from town. Set on 5.3 sprawling, sun-dappled acres in the heart of Saltillo, this traditional brick home feels like a storybook escape from the everyday. Step inside and every primary living space unfolds before you on the main floor, anchored by a private office tucked away for quiet mornings, or easily transformed into a 4th bedroom for growing families. Climb the stairs to discover two generous bedrooms sharing a charming Jack-and-Jill bath, the kind of space that begs for slow Sunday mornings and pillow forts. In the evenings, gather around the glow of the brick fireplace with gentle gas logs flickering beneath the home's graceful hip roofline.
Wander outside onto the patio and let the property reveal itself: a lush, flourishing garden heavy with fruit trees, blueberries, blackberries, and muscadine vines, ripe for lazy afternoons of picking and porch-sitting. Just beyond, a striking 1,728-square-foot barn stands ready for horses or hobbies alike, complete with four spacious stalls, a tack room, a hay loft perfumed with sweet straw, a wash rack, and a workshop for tinkering away rainy days. A double attached garage completes the picture, while the surrounding acreage wraps the entire home in rare, breathtaking privacy, just minutes from town.
This is more than a house. It's a place to build a slower, sweeter life, where mornings start with coffee on the porch and evenings end under a barn full of stars. A true once-in-a-lifetime find for anyone dreaming of space, charm, and a home that feels like it was waiting just for them.
For sale
Price cut: $29K (8/24)
$460,000
170 County Road 461, Saltillo, MS 38866
3beds
2,977sqft
Single Family Residence
Built in 1989
5.3 Acres Lot
$431,100 Zestimate®
$155/sqft
$-- HOA
What's special
Tack roomDouble garageHay loftWash rackGraceful hip rooflineBrick homeTwo spacious bedrooms
- 57 days
- 470
- 45
Likely to sell faster than
Zillow last checked:
Listing updated:
Listed by:
Jamison JJ Birks 662-322-4620,
Always Real Estate Company 901-864-3919
Source: NMMLS,MLS#: 26-2442
Facts & features
Interior
Bedrooms & bathrooms
- Bedrooms: 3
- Bathrooms: 3
- Full bathrooms: 2
- 1/2 bathrooms: 1
Bedroom
- Level: Main
- Area: 225 Square Feet
- Dimensions: 15 x 15
Bedroom 2
- Level: Second
- Area: 144 Square Feet
- Dimensions: 12 x 12
Bonus room
- Level: Second
- Area: 300 Square Feet
- Dimensions: 20 x 15
Breakfast room
- Level: Main
- Area: 120 Square Feet
- Dimensions: 12 x 10
Living room
- Level: Main
- Area: 300 Square Feet
- Dimensions: 15 x 20
Features
- Flooring: Luxury Vinyl
Interior area
- Total structure area: 2,977
- Total interior livable area: 2,977 sqft
Property
Parking
- Total spaces: 2
- Parking features: Attached
- Attached garage spaces: 2
Features
- Levels: Two
- Stories: 2
Lot
- Size: 5.3 Acres
- Dimensions: 230,868 sqft
Details
- Additional structures: Barn
- Parcel number: 047S2602101
Construction
Type & style
- Home type: SingleFamily
- Architectural style: Traditional
- Property subtype: Single Family Residence
Materials
- Foundation: Slab
- Roof: Architectural
Condition
- Year built: 1989
Community & HOA
HOA
- Has HOA: No
Location
- Region: Saltillo
Financial & listing details
- Price per square foot: $155/sqft
- Annual tax amount: $4,018
- Date on market: 8/11/2026
Estimated market value
$431,100
$410,000 - $453,000
$2,374/mo
Price history
| Date | Event | Price |
|---|---|---|
| 8/24/2026 | Price change | $460,000-5.9%$155/sqft |
Source:  NMMLS #26-2442 Report a problem NMMLS #26-2442 Report a problem | ||
| 8/11/2026 | Listed for sale | $489,000$164/sqft |
Source: NMMLS #26-2442 Report a problem | ||
| 7/20/2026 | Listing removed | $489,000$164/sqft |
Source: NMMLS #26-2442 Report a problem | ||
| 7/7/2026 | Listed for sale | $489,000$164/sqft |
Source: NMMLS #26-2442 Report a problem | ||
Public tax history
Tax history is unavailable.
Monthly payment
Est. payment
Payment breakdown
Explore the cost of this home by adjusting the details. Changes won't be saved.Climate risks
Neighborhood: 38866
Similar homes
- $349,8003 bd2 ba2k sqft290 County Road 521, Saltillo, MS 38866For Sale
 MLS ID #26-3214, Blake Estes, United Real Estate Mid-South. NMMLS
 - $399,9004 bd2 ba2.4k sqft115 Rippavilla St, Saltillo, MS 38866For Sale
 MLS ID #26-2594, Amanda Leigh Miller, TM REALTORS. NMMLS
 - $424,5004 bd2 ba2.6k sqft3421 Mossey Cup Dr, Saltillo, MS 38866For Sale
 MLS ID #26-3524, JANET MARTIN, JANET MARTIN/HARRY MARTIN SELECT PROPERTIES. NMMLS
 - $460,0005 bd4 ba3.9k sqft111 Caitlyn Dr, Saltillo, MS 38866For Sale
 MLS ID #26-2271, Meredith Martin ABR,AHWD,C2EX, TM REALTORS. NMMLS
 - $675,0004 bd4 ba3.4k sqft121 Christy Way, Saltillo, MS 38866For SaleMLS ID #26-1800, Shirley Curry, Crye-Leike Realtors. NMMLS
- $345,0004 bd3 ba2.7k sqft119 Scenic Cv, Saltillo, MS 38866For SaleMLS ID #26-1899, Andy&Christa Estes, COLDWELL BANKER SOUTHERN REAL ESTATE. NMMLS
- $549,0005 bd4 ba4.2k sqft121 Major Cir, Saltillo, MS 38866For SaleMLS ID #26-2946, Haven Hildenbrand, COLDWELL BANKER SOUTHERN REAL ESTATE. NMMLS
- $339,9003 bd2 ba2.5k sqft112 Red Shoe Run, Saltillo, MS 38866For SaleMLS ID #26-2375, Premier Home Team, JASON WARREN AND ASSOCIATES, INC. NMMLS
- $560,0003 bd2 ba3.4k sqft104 Garden Park Dr, Saltillo, MS 38866For SaleMLS ID #26-2213, Olivia Scruggs Parker, COLDWELL BANKER SOUTHERN REAL ESTATE. NMMLS
- $349,9004 bd3 ba2.2k sqft113 Lake Ridge Dr, Saltillo, MS 38866For SaleMLS ID #26-2637, Chelsea Aycock, JASON WARREN AND ASSOCIATES, INC. NMMLS
- $369,9004 bd3 ba2.4k sqft169 Ivywood Cv, Saltillo, MS 38866For SaleMLS ID #26-2433, Olivia Scruggs Parker, COLDWELL BANKER SOUTHERN REAL ESTATE. NMMLS
- $475,0003 bd2 ba2.4k sqft141 Road 861, Tupelo, MS 38804For SaleMLS ID #26-1395, CAROL KLOAC, COLDWELL BANKER SOUTHERN REAL ESTATE. NMMLS
- $339,0003 bd2 ba2.4k sqft134 Rippavilla St, Saltillo, MS 38866For SaleMLS ID #26-1723, Brandon Speck, TM REALTORS. NMMLS
- $399,9004 bd2 ba2.4k sqft243 Cotton Gin Ln, Saltillo, MS 38866For SaleMLS ID #26-2837, Marshall Jenkins, JHB Realty, LLC. NMMLS
- $679,5004 bd4 ba3.5k sqft175 Ridge Farm Rd, Saltillo, MS 38866For SaleMLS ID #26-2172, Will Troxler, eXp Realty / Troxler Group. NMMLS
- $299,9002 bd2 ba1.9k sqft110 Winchester Pl, Saltillo, MS 38866For SaleMLS ID #26-1701, Chelsea Aycock, JASON WARREN AND ASSOCIATES, INC. NMMLS
- $252,5003 bd2 ba1.9k sqft102 Pete Ave, Saltillo, MS 38866For SaleMLS ID #26-2582, Sandy Turner, Crye-Leike Realtors. NMMLS
- $424,9003 bd3 ba2.7k sqft143 Angus Dr, Tupelo, MS 38804For SaleMLS ID #26-2793, Meredith Martin ABR,AHWD,C2EX, TM REALTORS. NMMLS
- $334,0003 bd2 ba1.6k sqft108 Farmhouse Ln, Saltillo, MS 38866For SaleMLS ID #26-3724, Liz Beavers, JASON WARREN AND ASSOCIATES, INC. NMMLS
