Gorgeous Custom home in Saltillo's Ridge Farm Subdivision. Built in 2015, this home sits on a secluded 7.2 AC and features lots of custom touches. As you enter the home, you're greeted by a lrg. foyer w/formal dining room to the left & an office space to the right w/beautiful built-ins. Off the foyer you enter the living room w/stone fireplace & built-in shelving on both sides. The kitchen boasts granite counter tops, custom cabinetry, hammered copper sinks & SS appliances w/island. The primary suite boasts a dbl sided fireplace, lrg. primary bath w/jetted tub, lrg. tile shower, his/hers closets w/1 doubling as a safe room. Upstairs, there are 3 bedrooms, 1 w/on-suite bath & the other w/a jack & jill bath. There is also a bonus/media room upstairs. Outside, enjoy an 800 SF shop perfect for a workshop or MIL suite. The exterior of the house features beautiful stone work on the facade and the back patio. Outside, you've got 2 patio spaces. The front of the house also features a circle drive all nestled on 7.2 AC. All information is deemed reliable but no guaranteed.
For sale
Price cut: $15.5K (7/15)
$679,500
175 Ridge Farm Rd, Saltillo, MS 38866
4beds
3,550sqft
Single Family Residence
Built in 2015
7.25 Acres Lot
$662,200 Zestimate®
$191/sqft
$-- HOA
What's special
Jack and jill bathCustom cabinetryFormal dining roomHammered copper sinks
- 90 days
- 350
- 21
Zillow last checked:
Listing updated:
Listed by:
Will Troxler 662-231-6362,
eXp Realty / Troxler Group 662-432-7953
Source: NMMLS,MLS#: 26-2172
Facts & features
Interior
Bedrooms & bathrooms
- Bedrooms: 4
- Bathrooms: 4
- Full bathrooms: 3
- 1/2 bathrooms: 1
Heating
- Heat Pump
Cooling
- Central Air
Features
- Granite Counters
- Flooring: Carpet, Ceramic Tile, Engineered Hardwood
Interior area
- Total structure area: 3,550
- Total interior livable area: 3,550 sqft
Property
Parking
- Total spaces: 2
- Parking features: Attached
- Attached garage spaces: 2
Features
- Levels: Two
- Stories: 2
Lot
- Size: 7.25 Acres
- Dimensions: 7.25
Details
- Additional structures: Workshop
- Parcel number: 04200300915
Construction
Type & style
- Home type: SingleFamily
- Architectural style: French
- Property subtype: Single Family Residence
Materials
- Foundation: Slab
- Roof: Architectural
Condition
- Year built: 2015
Utilities & green energy
- Utilities for property: Natural Gas Available, Electricity Available
Community & HOA
Community
- Subdivision: Ridge Farm
HOA
- Has HOA: No
Location
- Region: Saltillo
Financial & listing details
- Price per square foot: $191/sqft
- Tax assessed value: $434,010
- Annual tax amount: $7,756
- Date on market: 6/15/2026
Estimated market value
$662,200
$629,000 - $695,000
$3,334/mo
Price history
| Date | Event | Price |
|---|---|---|
| 7/15/2026 | Price change | $679,500-2.2%$191/sqft |
Source:  NMMLS #26-2172 Report a problem NMMLS #26-2172 Report a problem | ||
| 6/15/2026 | Listed for sale | $695,000$196/sqft |
Source: NMMLS #26-2172 Report a problem | ||
Public tax history
| Year | Property taxes | Tax assessment |
|---|---|---|
| 2025 | $7,757 +63% | $65,102 +50% |
| 2024 | $4,759 +10% | $43,401 +10.3% |
| 2023 | $4,324 +2.8% | $39,345 |
| 2022 | $4,206 | $39,345 |
| 2021 | -- | $39,345 +5.9% |
| 2019 | $3,960 -1.8% | $37,164 +4.4% |
| 2017 | $4,033 | $35,597 -33.3% |
| 2016 | -- | $53,396 +1012.4% |
| 2015 | -- | $4,800 |
| 2014 | -- | $4,800 |
Find assessor info on the county website
Monthly payment
Est. payment
Payment breakdown
Explore the cost of this home by adjusting the details. Changes won't be saved.Climate risks
Neighborhood: 38866
Similar homes
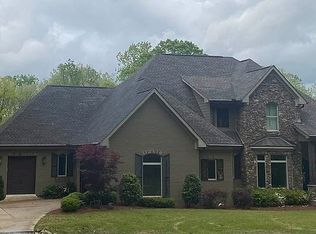
- $675,0004 bd4 ba3.4k sqft121 Christy Way, Saltillo, MS 38866For Sale

 MLS ID #26-1800, Shirley Curry, Crye-Leike Realtors. NMMLS
 - $399,9004 bd3 ba3k sqft200 County Road 445, Saltillo, MS 38866For Sale By Owner
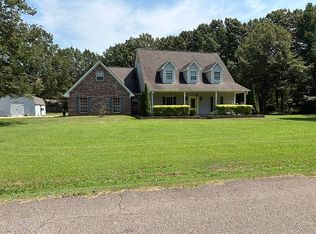
- $599,9005 bd4 ba4.1k sqft114 Parkside Cv, Saltillo, MS 38866For Sale
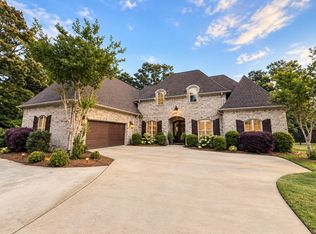 MLS ID #26-3393, Brenda Estes Blair Finley, COLDWELL BANKER SOUTHERN REAL ESTATE. NMMLS
 - $599,5005 bd4 ba2.9k sqft106 Ridge Oak Ln, Saltillo, MS 38866For Sale By Owner

- $560,0003 bd2 ba3.4k sqft104 Garden Park Dr, Saltillo, MS 38866For SaleMLS ID #26-2213, Olivia Scruggs Parker, COLDWELL BANKER SOUTHERN REAL ESTATE. NMMLS
- $560,0005 bd4 ba4.2k sqft121 Major Cir, Saltillo, MS 38866For SaleMLS ID #26-2946, Haven Hildenbrand, COLDWELL BANKER SOUTHERN REAL ESTATE. NMMLS
- $619,5005 bd6 ba3.3k sqft119 Teal Dr, Saltillo, MS 38866For SaleMLS ID #26-2950, Will Troxler, eXp Realty / Troxler Group. NMMLS
- $460,0003 bd3 ba2.9k sqft170 County Road 461, Saltillo, MS 38866For SaleMLS ID #26-2442, Jamison JJ Birks, Always Real Estate Company. NMMLS
- $550,0005 bd5 ba4.1k sqft125 Caitlyn Dr, Saltillo, MS 38866For SaleMLS ID #26-893, Hank White, United Country Compass Realty Group. NMMLS
- $559,9004 bd4 ba2.9k sqft166 County Road 2432, Guntown, MS 38849For SaleMLS ID #26-2123, Kevin Knight, TM REALTORS. NMMLS
- $399,9004 bd2 ba2.4k sqft115 Rippavilla St, Saltillo, MS 38866For SaleMLS ID #26-2594, Amanda Leigh Miller, TM REALTORS. NMMLS
- $475,0005 bd4 ba3.9k sqft111 Caitlyn Dr, Saltillo, MS 38866For SaleMLS ID #26-2271, Meredith Martin ABR,AHWD,C2EX, TM REALTORS. NMMLS
- $599,9004 bd4 ba3.3k sqft158 Simbrah Dr, Tupelo, MS 38804For SaleMLS ID #26-2409, Shannon Rowland, Crye-Leike Realtors. NMMLS
- $529,0007 bd5 ba3.9k sqft126 McGraph Cv, Saltillo, MS 38866For SaleMLS ID #26-1550, Leigh Ann Leslie, eXp Realty LLC. NMMLS
- $698,0005 bd6 ba4.3k sqft1587 Larkspur Cir, Tupelo, MS 38801For SaleMLS ID #26-2686, Brenda Estes Blair Finley, COLDWELL BANKER SOUTHERN REAL ESTATE. NMMLS
- $475,0004 bd3 ba2.9k sqft125 Collier Rd, Saltillo, MS 38866For SaleMLS ID #26-1726, Meredith Martin ABR,AHWD,C2EX, TM REALTORS. NMMLS
- $549,9004 bd4 ba4k sqft463 Road 1349, Tupelo, MS 38804For SaleMLS ID #26-1641, Will Troxler, eXp Realty / Troxler Group. NMMLS
- $445,0004 bd3 ba3k sqft110 Highland Rdg, Saltillo, MS 38866For SaleMLS ID #26-1719, Amanda Leigh Miller, TM REALTORS. NMMLS
- $699,9005 bd6 ba5k sqft1739 Northwood Dr, Tupelo, MS 38804For SaleMLS ID #25-3354, Liz Beavers, JASON WARREN AND ASSOCIATES, INC. NMMLS
