Welcome to your dream home the gated community of Eastover, nestled within the Greenbrier subdivision.
Key Features:
Ceiling Heights: Soaring 10-foot ceilings throughout the home, 15-foot ceilings in the foyer, and 14-foot ceilings in the den to create an open and airy atmosphere. Great for family and friend gatherings.
Bedrooms: All are spacious and well-appointed rooms with ample natural light.
Bathrooms: Three beautifully updated bathrooms are great for relaxing after a long day. Primary bath is beautifully tiled.
Office/ Bedroom: The fourth bedroom can be an office or nursery.
Primary Suite: An oasis of tranquility with two walk-in closets, providing abundant storage space.
Kitchen: A chef’s delight with a modern gas stove for culinary enthusiasts.
Garage: A roomy two-car garage offering convenience and additional storage options.
Backyard: An oversized backyard, great for outdoor entertaining or a safe play area. Great for adding a pool.
No Carpet.
This home is in move-in-ready condition. The meticulous care given to this property makes it a rare find in today's market.
Closed
Price Unknown
170 E Greenbrier Dr, New Orleans, LA 70128
4beds
2,901sqft
Single Family Residence
Built in 1999
0.32 Acres Lot
$365,300 Zestimate®
$--/sqft
$2,720 Estimated rent
Home value
$365,300
$347,000 - $384,000
$2,720/mo
Zestimate® history
Owner options
List your home for rent
$2,720/mo
Rent Zestimate®
Find your next renter with Zillow Rental Manager. Plus, with online applications, you can quickly screen prospective tenants – for free.
$2,720/mo
Rent Zestimate®
Refinance and save
$2,152/mo
Est. payment
Refinancing to a lower rate could help reduce your monthly payments and save thousands over the life of the loan.
$2,152/mo
Est. payment
Explore your selling options
Work with a Zillow partner agent
Leverage their expertise and Zillow's premium Showcase listings to get your home seen by more buyers.
Get startedList with your own agent
Get your home in front of millions of buyers by listing it on Zillow.
Learn how to do itSell it yourself
Take full control of how buyers see your home on Zillow by listing For Sale by Owner (FSBO).
List your homeWhat's special
Zillow last checked:
Listing updated:
Listed by:
Maya Madison 504-517-6292,
KELLER WILLIAMS REALTY 455-0100
Bought with:
Coniece Allen-Brown
Homesmart Realty South
Source: GSREIN,MLS#: 2457185
Facts & features
Interior
Bedrooms & bathrooms
- Bedrooms: 4
- Bathrooms: 3
- Full bathrooms: 3
Primary bedroom
- Description: Flooring: Tile
- Level: Lower
- Dimensions: 19.3x16.5
Bedroom
- Description: Flooring: Tile
- Level: Lower
- Dimensions: 15.4x10.9
Bedroom
- Description: Flooring: Tile
- Level: Lower
- Dimensions: 13.1x10.9
Bedroom
- Description: Flooring: Tile
- Level: Lower
- Dimensions: 11.9x10.6
Primary bathroom
- Description: Flooring: Tile
- Level: Lower
- Dimensions: 14.7x9.3
Breakfast room nook
- Description: Flooring: Tile
- Level: Lower
- Dimensions: 13.8x9.7
Den
- Description: Flooring: Tile
- Level: Lower
- Dimensions: 17.3x13.3
Dining room
- Description: Flooring: Tile
- Level: Lower
- Dimensions: 22.1x12
Foyer
- Description: Flooring: Tile
- Level: Lower
- Dimensions: 18.2x13.9
Kitchen
- Description: Flooring: Tile
- Level: Lower
- Dimensions: 17.4x15.4
Laundry
- Description: Flooring: Tile
- Level: Lower
- Dimensions: 6.7x6.7
Heating
- Central
Cooling
- Central Air
Appliances
- Included: Dryer, Dishwasher, Disposal, Microwave, Oven, Range, Refrigerator, Washer, ENERGY STAR Qualified Appliances
Features
- Attic, Granite Counters, Jetted Tub, Pull Down Attic Stairs, Stainless Steel Appliances
- Attic: Pull Down Stairs
- Has fireplace: Yes
- Fireplace features: Gas
Interior area
- Total structure area: 3,503
- Total interior livable area: 2,901 sqft
Property
Parking
- Parking features: Two Spaces, Garage Door Opener
- Has garage: Yes
Features
- Levels: One
- Stories: 1
- Patio & porch: Covered, Other
- Pool features: None
Lot
- Size: 0.32 Acres
- Dimensions: 59 x 54 x 30 x 114 x 119 x 57 x 40 x 136 x
- Features: City Lot, Oversized Lot
Details
- Parcel number: 39W088924
- Special conditions: None
Construction
Type & style
- Home type: SingleFamily
- Architectural style: Traditional
- Property subtype: Single Family Residence
Materials
- Brick, Stone, Synthetic Stucco
- Foundation: Slab
- Roof: Shingle
Condition
- Excellent
- Year built: 1999
Details
- Warranty included: Yes
Utilities & green energy
- Sewer: Public Sewer
- Water: Public
Green energy
- Energy efficient items: Appliances, Windows
Community & HOA
Community
- Features: Gated
- Security: Security System, Gated Community, Smoke Detector(s)
- Subdivision: Eastover
HOA
- Has HOA: Yes
- HOA fee: $2,152 annually
- HOA name: Eastover
Location
- Region: New Orleans
Financial & listing details
- Tax assessed value: $315,800
- Annual tax amount: $3,265
- Date on market: 7/15/2024
Price history
| Date | Event | Price |
|---|---|---|
| 10/23/2024 | Sold | -- |
Source:  GSREIN #2457185 Report a problem GSREIN #2457185 Report a problem | ||
| 10/8/2024 | Contingent | $350,000$121/sqft |
Source: GSREIN #2457185 Report a problem | ||
| 10/1/2024 | Listed for sale | $350,000$121/sqft |
Source: GSREIN #2457185 Report a problem | ||
| 8/15/2024 | Contingent | $350,000$121/sqft |
Source: GSREIN #2457185 Report a problem | ||
| 7/16/2024 | Listed for sale | $350,000$121/sqft |
Source: GSREIN #2457185 Report a problem | ||
| 1/3/2020 | Sold | -- |
Source: Public Record Report a problem | ||
Public tax history
| Year | Property taxes | Tax assessment |
|---|---|---|
| 2026 | $3,265 | $31,580 |
| 2025 | $3,265 -1.5% | $31,580 |
| 2024 | $3,313 -5.5% | $31,580 +2.3% |
| 2023 | $3,504 -15.5% | $30,880 +4.7% |
| 2022 | $4,148 -6.7% | $29,480 -4.5% |
| 2021 | $4,445 | $30,880 +35.3% |
| 2020 | -- | $22,830 |
| 2019 | $3,449 -15.2% | $22,830 |
| 2018 | $4,065 | $22,830 |
| 2017 | $4,065 -21.4% | $22,830 |
| 2016 | $5,170 +1% | $22,830 +64.2% |
| 2015 | $5,117 | $13,900 |
| 2014 | $5,117 +37.6% | $13,900 |
| 2013 | $3,719 | $13,900 |
| 2012 | -- | $13,900 +87.3% |
| 2011 | -- | $7,420 |
| 2010 | -- | $7,420 |
| 2009 | -- | $7,420 |
| 2007 | -- | $7,420 -52.1% |
| 2006 | -- | $15,500 -44.6% |
| 2004 | -- | $28,000 |
Find assessor info on the county website
Neighborhood: Read Blvd. East
Nearby homes
- $307,6003 bd2 ba2.3k sqft160 E Greenbrier Dr, New Orleans, LA 70128Off Market
- $--4 bd5 ba3.4k sqft180 E Greenbrier Dr, New Orleans, LA 70128Sold
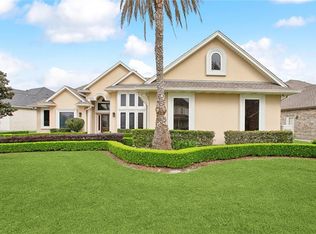
- $460,0004 bd3 ba4.6k sqft190 E Greenbrier Dr, New Orleans, LA 70128Off Market
- $426,8004 bd3 ba2.5k sqft150 E Greenbrier Dr, New Orleans, LA 70128Off Market
- $--3 bd3 ba3.3k sqft140 E Greenbrier Dr, New Orleans, LA 70128Sold
- $386,9004 bd3 ba2.1k sqft200 E Greenbrier Dr, New Orleans, LA 70128Off Market
- $399,7004 bd2 ba3.1k sqft130 E Greenbrier Dr, New Orleans, LA 70128Off Market
- $387,3004 bd3 ba3.3k sqft151 E Greenbrier Dr, New Orleans, LA 70128Off Market
Nearby schools
GreatSchools rating
- 8/10Mary McLeod Bethune Elementary School of Literature & TechnologyGrades: PK-8Distance: 7.1 mi
- NAEinstein Charter High School at Sarah Towles ReedGrades: 9Distance: 1.4 mi
- 7/10Benjamin Franklin Elementary Math And ScienceGrades: PK-8Distance: 12.9 mi
- Louisiana
- Orleans Parish
- New Orleans
- 70128
- Read Blvd. East
- 170 E Greenbrier Dr
Nearby cities
Nearby neighborhoods
Nearby zip codes
Other New Orleans Topics
