***PRICED BELOW APPRAISED VALUE***
*** EASTOVER'S GATED COMMUNITY ***
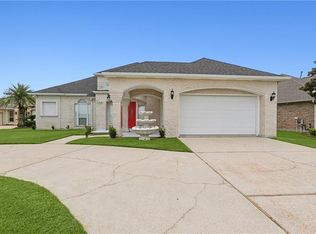
Welcome to this spacious, entertainment-ready home located in the gated Eastover community with 24/7 guard-gated security. This stunning property is packed with luxury features and thoughtful design.
The expansive Primary Suite is a true retreat, featuring a cozy fireplace, loft area, wet bar with refrigerator, oversized walk-in closet, and a spa-like bath with an oversized garden tub, separate shower, and double vanity. Tray ceilings add an elegant touch in the den, Primary Suite, and the 5th bedroom, currently being used as a home theatre. This room was once used as the primary suite. It includes a wetbar with refrigerator, full bath w/walk in shower and theatre lights within the tray ceiling.
This home also features a large den w/fireplace & beautiful tray ceiling open to kitchen, separate dining/sitting room w/hdwd flrs, 3 additional bedrooms with 2 bathrooms to share.
The gourmet kitchen is a chef’s dream, equipped with SS commercial-grade appliances including a 6-burner gas stove with griddle.
Granite counters with island in the middle. Lots of cabinet space and it also has under cabinet lights.
Step outside to a large covered patio with a full outdoor kitchen and a convenient half bath— great for hosting guests. Additional highlights include a full-house Generac generator, a 2-year-old roof, some new flooring, tinted windows, shutters on front and rear door (perfect protection from hurricane) and abundant storage space.
This home truly has it all—comfort, style, and plenty of space for everyday living and entertaining.
Closed
Price Unknown
180 E Greenbrier Dr, New Orleans, LA 70128
4beds
3,419sqft
Single Family Residence
Built in 2006
10,097 Square Feet Lot
$478,900 Zestimate®
$--/sqft
$3,578 Estimated rent
Home value
$478,900
$421,000 - $541,000
$3,578/mo
Zestimate® history
Owner options
List your home for rent
$3,578/mo
Rent Zestimate®
Find your next renter with Zillow Rental Manager. Plus, with online applications, you can quickly screen prospective tenants – for free.
$3,578/mo
Rent Zestimate®
Refinance and save
$1,650/mo
Est. payment
Refinancing to a lower rate could help reduce your monthly payments and save thousands over the life of the loan.
$1,650/mo
Est. payment
Explore your selling options
Work with a Zillow partner agent
Leverage their expertise and Zillow's premium Showcase listings to get your home seen by more buyers.
Get startedList with your own agent
Get your home in front of millions of buyers by listing it on Zillow.
Learn how to do itSell it yourself
Take full control of how buyers see your home on Zillow by listing For Sale by Owner (FSBO).
List your homeWhat's special
Gourmet kitchenExpansive primary suiteCovered patioHome theatreUnder cabinet lightsGranite countersSs commercial-grade appliances
Zillow last checked:
Listing updated:
Listed by:
Deidra Jones 504-717-6706,
The TouchDown Group
Bought with:
Amberly Pierre
Boyd Realtors, LLC
Source: GSREIN,MLS#: 2526329
Facts & features
Interior
Bedrooms & bathrooms
- Bedrooms: 4
- Bathrooms: 5
- Full bathrooms: 4
- 1/2 bathrooms: 1
Primary bedroom
- Level: Second
- Dimensions: 23.2x15.7
Bedroom
- Level: First
- Dimensions: 13.2x10.4
Bedroom
- Level: First
- Dimensions: 13.2x13.1
Bedroom
- Level: First
- Dimensions: 16.4x11.0
Primary bathroom
- Level: Second
- Dimensions: 11.7x15.7
Bathroom
- Level: First
- Dimensions: 5.1x8.5
Bathroom
- Level: First
- Dimensions: 13.2x5.3
Bathroom
- Level: First
- Dimensions: 9.2x5.8
Other
- Level: Second
- Dimensions: 19.7x32.8
Breakfast room nook
- Level: First
- Dimensions: 11.11x10.1
Den
- Level: First
- Dimensions: 13.7x28.0
Dining room
- Level: First
- Dimensions: 12.3x12.0
Kitchen
- Level: First
- Dimensions: 15.2x14.4
Living room
- Level: First
- Dimensions: 18.7x24.3
Heating
- Central, Multiple Heating Units
Cooling
- Central Air
Appliances
- Included: Cooktop, Dishwasher, Disposal, Microwave, Oven, Refrigerator, Wine Cooler
- Laundry: Washer Hookup, Dryer Hookup
Features
- Wet Bar, Tray Ceiling(s), Granite Counters
- Windows: Storm Window(s)
- Has fireplace: Yes
- Fireplace features: Gas
Interior area
- Total structure area: 5,940
- Total interior livable area: 3,419 sqft
Property
Parking
- Parking features: Attached, Garage, Off Street, Three or more Spaces
- Has attached garage: Yes
Features
- Levels: Two
- Stories: 2
- Patio & porch: Concrete
- Exterior features: Fence, Outdoor Kitchen
- Pool features: None
Lot
- Size: 10,097 Square Feet
- Dimensions: 104/55 x 114/138
- Features: City Lot, Irregular Lot
Details
- Parcel number: 39W088925
- Special conditions: None
Construction
Type & style
- Home type: SingleFamily
- Architectural style: Traditional
- Property subtype: Single Family Residence
Materials
- Brick, Stucco
- Foundation: Slab
- Roof: Shingle
Condition
- Very Good Condition
- Year built: 2006
Utilities & green energy
- Electric: Generator
- Sewer: Public Sewer
- Water: Public
Community & HOA
Community
- Features: Common Grounds/Area
- Subdivision: Eastover
HOA
- Has HOA: Yes
- HOA fee: $1,650 annually
- HOA name: EPOA
Location
- Region: New Orleans
Financial & listing details
- Tax assessed value: $437,000
- Annual tax amount: $4,864
- Date on market: 10/10/2025
Price history
| Date | Event | Price |
|---|---|---|
| 10/14/2025 | Pending sale | $475,000$139/sqft |
Source:  GSREIN #2526329 Report a problem GSREIN #2526329 Report a problem | ||
| 10/14/2025 | Listed for sale | $475,000$139/sqft |
Source: GSREIN #2526329 Report a problem | ||
| 10/10/2025 | Sold | -- |
Source: GSREIN #2526329 Report a problem | ||
| 9/23/2025 | Listed for sale | $475,000-1%$139/sqft |
Source: GSREIN #2495061 Report a problem | ||
| 8/25/2025 | Contingent | $480,000$140/sqft |
Source: GSREIN #2495061 Report a problem | ||
| 8/3/2025 | Pending sale | $480,000$140/sqft |
Source: GSREIN #2495061 Report a problem | ||
| 6/23/2025 | Price change | $480,000-2%$140/sqft |
Source: GSREIN #2495061 Report a problem | ||
| 5/20/2025 | Listed for sale | $490,000$143/sqft |
Source: GSREIN #2495061 Report a problem | ||
| 5/16/2025 | Contingent | $490,000$143/sqft |
Source: GSREIN #2495061 Report a problem | ||
| 5/15/2025 | Listed for sale | $490,000$143/sqft |
Source: GSREIN #2495061 Report a problem | ||
| 4/16/2025 | Pending sale | $490,000$143/sqft |
Source: GSREIN #2495061 Report a problem | ||
| 4/4/2025 | Listed for sale | $490,000+3.2%$143/sqft |
Source: GSREIN #2495061 Report a problem | ||
| 3/10/2023 | Sold | -- |
Source: GSREIN #2379731 Report a problem | ||
| 2/1/2023 | Listed for sale | $475,000$139/sqft |
Source: GSREIN #2379731 Report a problem | ||
Public tax history
| Year | Property taxes | Tax assessment |
|---|---|---|
| 2026 | $4,864 | $43,700 |
| 2025 | $4,864 -1.5% | $43,700 |
| 2024 | $4,937 +28.5% | $43,700 +65.7% |
| 2023 | $3,842 +8.6% | $26,370 +4.9% |
| 2022 | $3,539 -6.8% | $25,150 -4.6% |
| 2021 | $3,796 | $26,370 |
| 2020 | -- | $26,370 |
| 2019 | $3,984 -29.3% | $26,370 |
| 2018 | $5,636 | $26,370 |
| 2017 | $5,636 -1.4% | $26,370 |
| 2016 | $5,715 +1.1% | $26,370 -10% |
| 2015 | $5,654 | $29,300 |
| 2014 | $5,654 -5.9% | $29,300 |
| 2013 | $6,008 | $29,300 |
| 2012 | -- | $29,300 |
| 2011 | -- | $29,300 |
Find assessor info on the county website
Neighborhood: Read Blvd. East
Nearby homes
- $460,0004 bd3 ba4.6k sqft190 E Greenbrier Dr, New Orleans, LA 70128Off Market
- $--4 bd3 ba2.9k sqft170 E Greenbrier Dr, New Orleans, LA 70128Sold
- $307,6003 bd2 ba2.3k sqft160 E Greenbrier Dr, New Orleans, LA 70128Off Market
- $386,9004 bd3 ba2.1k sqft200 E Greenbrier Dr, New Orleans, LA 70128Off Market
- $387,3004 bd3 ba3.3k sqft151 E Greenbrier Dr, New Orleans, LA 70128Off Market
- $317,5003 bd2 ba2.5k sqft141 E Greenbrier Dr, New Orleans, LA 70128Off Market
- $508,9004 bd2 ba2.7k sqft161 E Greenbrier Dr, New Orleans, LA 70128Off Market
- $455,8004 bd3 ba4.8k sqft131 E Greenbrier Dr, New Orleans, LA 70128Off Market
Nearby schools
GreatSchools rating
- 8/10Mary McLeod Bethune Elementary School of Literature & TechnologyGrades: PK-8Distance: 7.1 mi
- NAEinstein Charter High School at Sarah Towles ReedGrades: 9Distance: 1.4 mi
- 7/10Benjamin Franklin Elementary Math And ScienceGrades: PK-8Distance: 12.9 mi
- Louisiana
- Orleans Parish
- New Orleans
- 70128
- Read Blvd. East
- 180 E Greenbrier Dr
Nearby cities
Nearby neighborhoods
Nearby zip codes
Other New Orleans Topics
