Skip main navigation
For sale
  • C$1,375,000

    170 Edgewater Dr, Queens, NS B0T 1K0

    4beds
    3,978sqft
    Single Family Residence
    Built in 7
    1.05 Acres Lot
    $-- Zestimate®
    C$346/sqft
    C$-- HOA

    What's special

    Southeast-facing coastal estateThree additional spacious bedroomsDramatic oceanfront settingRelaxing on the patioPanoramic coastal views
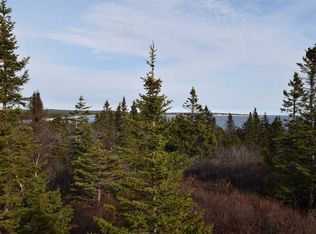
    Perched above the rugged coastline of prestigious White Point Estates, this exceptional southeast-facing coastal estate captures breathtaking panoramic ocean views from sunrise to sunset. Designed to embrace its spectacular setting, every principal room is filled with natural light while blending timeless elegance with relaxed coastal luxury. Engineered maple flooring flows throughout the impressive open-concept main level, where expansive windows frame the Atlantic and create an unforgettable backdrop for everyday living. The chef-inspired kitchen is perfectly positioned for entertaining, while the stunning sunroom offers a peaceful place to enjoy your morning coffee or simply watch the ever-changing seascape. This luxurious primary suite is a true retreat, featuring a spa-inspired ensuite with a deep soaker tub. Three additional spacious bedrooms and 3.5 additional beautifully appointed bathrooms provide exceptional comfort for family and guests. The thoughtfully designed lower level includes a second kitchen with direct walkout access to the patio, making barbecues and outdoor entertaining effortless while offering an ideal space for extended family or guests. A spacious laundry room complete with convenient dog shower and abundant storage complete the home's exceptional functionality. Outside, extensive gardens surround the property with colour, privacy, and beauty, creating the perfect complement to the dramatic oceanfront setting. Whether relaxing on the patio, entertaining friends, or simply taking in the panoramic coastal views, every moment here feels extraordinary. Offering refined craftsmanship, luxurious amenities, and one of Nova Scotia's most coveted coastal locations, this is more than a home — it's an ocean front lifestyle.
    2 days
    |
    121
    |
    8
    |

    Zillow last checked:

    Listing updated:

    Listed by:

    Holly Leclercq,

    EXIT Realty Inter Lake Brokerage

    Source: NSAR,MLS®#: 202618987MLS LogoOriginating MLS®#: Nova Scotia Association of REALTORS®

      Facts & features

      Interior

      Bedrooms & bathrooms
      • Bedrooms: 4
      • Bathrooms: 5
      • Full bathrooms: 4
      • 1/2 bathrooms: 1
      • Main level bathrooms: 2
      • Main level bedrooms: 1
      Bedroom
      • Level: Second
      • Area: 202.13
      • Dimensions: 15.75 x 12.83
      Bedroom 1
      • Level: Lower
      • Area: 166.15
      • Dimensions: 13.75 x 12.08
      Bedroom 2
      • Level: Lower
      • Area: 185.79
      • Dimensions: 15.17 x 12.25
      Bathroom
      • Level: Main
      • Area: 29.17
      • Dimensions: 5.83 x 5
      Bathroom 1
      • Level: Main
      • Area: 130.63
      • Dimensions: 9.17 x 14.25
      Bathroom 2
      • Level: Second
      • Area: 41.67
      • Dimensions: 5 x 8.33
      Bathroom 3
      • Level: Second
      • Area: 40
      • Dimensions: 5 x 8
      Bathroom 4
      • Level: Lower
      • Area: 65.45
      • Dimensions: 5.42 x 12.08
      Dining room
      • Level: Main
      • Area: 116.14
      • Dimensions: 9.42 x 12.33
      Family room
      • Level: Second
      • Area: 726.49
      • Dimensions: 28.58 x 25.42
      Kitchen
      • Level: Main
      • Area: 196.35
      • Dimensions: 16.25 x 12.08
      Living room
      • Level: Main
      • Area: 231.25
      • Dimensions: 18.5 x 12.5
      Heating
      • In Floor
      Appliances
      • Included: Glass Cooktop, Oven, Dishwasher, Dryer, Washer, Microwave, Refrigerator, Wine Cooler
      • Laundry: Laundry Room
      Features
      • Ensuite Bath, High Speed Internet, Master Downstairs
      • Flooring: Engineered Hardwood, Tile
      • Basement: Finished,Walk-Out Access
      Interior area
      • Total structure area: 3,978
      • Total interior livable area: 3,978 sqft
      • Finished area above ground: 3,978
      Video & virtual tour

      Property

      Parking
      • Total spaces: 2
      • Parking features: Detached, Double, Wired, Circular Driveway, Gravel, Parking Spaces(s)
      • Garage spaces: 2
      • Has uncovered spaces: Yes
      • Details: Garage Details(Detached)
      Features
      • Levels: Three Or More
      • Stories: 3
      • Patio & porch: Deck, Patio
      • Exterior features: Balcony
      • On waterfront: Yes
      • Waterfront features: Ocean Front, Salt Water
      • Frontage length: Water Frontage(167 Feet)
      Lot
      • Size: 1.05 Acres
      • Features: Cleared, Landscaped, Sloping/Terraced, Wooded, 1 to 2.99 Acres
      Details
      • Parcel number: 70050711
      • Zoning: Res
      • Other equipment: Air Exchanger, HRV (Heat Rcvry Ventln), No Rental Equipment

      Construction

      Type & style
      • Home type: SingleFamily
      • Property subtype: Single Family Residence
      Materials
      • Other
      • Foundation: Insulated Concrete
      • Roof: Asphalt
      Condition
      • New construction: No
      • Year built: 7

      Utilities & green energy

      • Sewer: Septic Tank
      • Water: Public
      • Utilities for property: Cable Connected, Electricity Connected, Phone Connected, Propane

      Community & HOA

      Community
      • Features: Golf, Park, Playground, Recreation Center, School Bus Service, Shopping, Marina, Place of Worship, Beach
      Location
      • Region: Queens

      Financial & listing details

      • Price per square foot: C$346/sqft
      • Price range: C$1.4M - C$1.4M
      • Date on market: 7/29/2026
      • Inclusions: Appliances As Seen. Some Furniture May Remain, Please Request A List
      • Ownership: Freehold
      • Electric utility on property: Yes
      Holly Leclercq

      Holly Leclercq

      (902) 212-1482

      By pressing Contact Agent, you agree that the real estate professional identified above may call/text you about your search, which may involve use of automated means and pre-recorded/artificial voices. You don't need to consent as a condition of buying any property, goods, or services. Message/data rates may apply. You also agree to our Terms of Use. Zillow does not endorse any real estate professionals. We may share information about your recent and future site activity with your agent to help them understand what you're looking for in a home.

        Price history

        DateEventPrice
        7/29/2026Listed for saleC$1,375,000C$346/sqft
        Source: NSAR #202618987 Report a problem

        Public tax history

        Tax history is unavailable.

        Climate risks

        Neighborhood: B0T

        Getting around

        0 / 100
        Car-Dependent
        26 / 100
        Somewhat Bikeable

        Nearby schools

        GreatSchools rating

        No schools nearby

        We couldn't find any schools near this home.

        Schools provided by the listing agent
        • Elementary: Dr. John C. Wickwire Academy
        • Middle: South Queens Middle School
        • High: Liverpool Regional High School

        Source: NSAR. This data may not be complete. We recommend contacting the local school district to confirm school assignments for this home.

        Similar homes