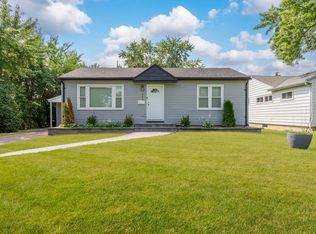
Welcome home to this beautifully updated 3-bedroom, 2-bath townhome offering comfort, style, and convenience in a quiet Elgin neighborhood.
The open-concept main floor is filled with natural light, featuring a spacious living room, dining area, and modern kitchen with stainless steel appliances, ample cabinet space, and a breakfast bar. Three bedrooms provide plenty of flexibility for family, guests, or a home office.
Enjoy the private patio, in-unit washer & dryer, and attached 2-car garage. Conveniently located near shopping, dining, parks, and with easy access to I-90 and Route 20.
Highlights:
3 bedrooms, 2 bathrooms
Open, light-filled floor plan
Modern kitchen with stainless steel appliances
In-unit washer & dryer
Attached 2-car garage
Private patio
Great location near schools, parks & highways
Rent: $2,900/month (tenant pays utilities)
Available: Move-in ready
Requirements:
No smoking
Minimum credit score: 650+
Income: 2x rent
One month security deposit
2-year lease negotiable
No smoking inside the property
Income to be 2x the rental amount
Minimum credit score 650+
One month security deposit required
Two year lease will be negotiable with rental
Townhouse for rent
Accepts Zillow applications
$2,900/moFees may apply
170 Goldenrod Dr, Elgin, IL 60124
3beds
1,700sqft
Price may not include required fees and charges. Price shown reflects the lease term provided. Learn more|
Townhouse
Available now
Small dogs OK
Air conditioner, central air
In unit laundry
Attached garage parking
Central, forced air
What's special
Private patioIn-unit washer and dryerFilled with natural lightOpen-concept main floorBreakfast barAmple cabinet spaceDining area
- 14 days |
- -- |
- -- |
Zillow last checked:
Listing updated:
Travel times
Facts & features
Interior
Bedrooms & bathrooms
- Bedrooms: 3
- Bathrooms: 2
- Full bathrooms: 2
Heating
- Central, Forced Air
Cooling
- Air Conditioner, Central Air
Appliances
- Included: Dishwasher, Dryer, Microwave Oven, Oven, Refrigerator, Washer
- Laundry: In Unit
Features
- Flooring: Carpet, Hardwood
Interior area
- Total interior livable area: 1,700 sqft
Property
Parking
- Parking features: Attached, Garage, Off Street
- Has attached garage: Yes
- Details: Contact manager
Features
- Patio & porch: Patio
Details
- Additional structures: Garage(s)
- Parcel number: 0513235037
Construction
Type & style
- Home type: Townhouse
- Property subtype: Townhouse
Building
Management
- Pets allowed: Yes
Community & HOA
Location
- Region: Elgin
Financial & listing details
- Lease term: 1 Year
Nearby apartments for rent

Price history
| Date | Event | Price |
|---|---|---|
| 8/23/2026 | Listed for rent | $2,900$2/sqft |
Source: Zillow Rentals Report a problem | ||
| 10/18/2025 | Listing removed | $2,900$2/sqft |
Source: Zillow Rentals Report a problem | ||
| 9/9/2025 | Price change | $2,900-3.3%$2/sqft |
Source: Zillow Rentals Report a problem | ||
| 8/29/2025 | Price change | $3,000-1.6%$2/sqft |
Source: Zillow Rentals Report a problem | ||
| 8/15/2025 | Listed for rent | $3,050+1.8%$2/sqft |
Source: Zillow Rentals Report a problem | ||
| 8/13/2025 | Sold | $325,000+0%$191/sqft |
Source:  MRED as distributed by MLS GRID #12394313 Report a problem MRED as distributed by MLS GRID #12394313 Report a problem | ||
| 7/11/2025 | Contingent | $324,900$191/sqft |
Source: MRED as distributed by MLS GRID #12394313 Report a problem | ||
| 6/25/2025 | Price change | $324,900-3%$191/sqft |
Source: MRED as distributed by MLS GRID #12394313 Report a problem | ||
| 6/18/2025 | Listed for sale | $334,900$197/sqft |
Source: MRED as distributed by MLS GRID #12394313 Report a problem | ||
| 6/8/2024 | Listing removed | -- |
Source: Zillow Rentals Report a problem | ||
| 5/15/2024 | Price change | $2,995-6.1%$2/sqft |
Source: Zillow Rentals Report a problem | ||
| 4/23/2024 | Price change | $3,188+3%$2/sqft |
Source: Zillow Rentals Report a problem | ||
| 3/5/2024 | Price change | $3,095-4.6%$2/sqft |
Source: Zillow Rentals Report a problem | ||
| 1/11/2024 | Listed for rent | $3,245+4.8%$2/sqft |
Source: Zillow Rentals Report a problem | ||
| 8/7/2023 | Listing removed | -- |
Source: Zillow Rentals Report a problem | ||
| 6/5/2023 | Listed for rent | $3,095$2/sqft |
Source: Zillow Rentals Report a problem | ||
Neighborhood: 60124
Nearby schools
GreatSchools rating
- 9/10Howard B Thomas Grade SchoolGrades: PK-5Distance: 5.7 mi
- 8/10Prairie Knolls Middle SchoolGrades: 6-7Distance: 0.9 mi
- 6/10Central High SchoolGrades: 9-12Distance: 5.7 mi