Tucked on a private cul-de-sac in Willowbrook Estates, this stunning home sits on 3.25 wooded acres where privacy and nature take center stage. The entire back of the home — vaulted great room with fireplace, kitchen, and dining — is lined with floor-to-ceiling windows that frame breathtaking wooded views year-round, flooding the open living space with natural light. The main level offers 1,851 sq ft with 3 beds, 2 baths, hardwood floors, new carpet in the bedrooms, and a move-in ready feel. The finished lower level adds 1,349 sq ft with a family room, kitchenette/wet bar, sunroom, full bath, and flex room/4th bedroom (no egress) — ideal for guests or in-law living. The kitchen features stainless appliances including a brand new GE Profile wall oven and microwave, with wooded views from every angle making daily routines feel like a retreat. Explore private wooded trails, watch wildlife from your backyard, and enjoy every season from the covered front porch or sun-soaked living spaces. Additional features include a circular drive, 2.5-car garage with interior storm shelter, second washer/dryer hookups, and generous storage throughout. Roof (2024). A rare opportunity to own a private nature sanctuary without leaving the neighborhood. Properties like this — where land, privacy, and livability come together so naturally — rarely come to market. Schedule your private showing and experience it for yourself.
Sold for $570,000
$570,000
170 Hidden Valley Dr, Fisherville, KY 40023
3beds
3,200sqft
Single Family Residence
Built in 1998
3.25 Acres Lot
$571,100 Zestimate®
$178/sqft
$3,106 Estimated rent
Home value
$571,100
Estimated sales range
Not available
$3,106/mo
Zestimate® history
Owner options
List your home for rent
$3,106/mo
Rent Zestimate®
Find your next renter with Zillow Rental Manager. Plus, with online applications, you can quickly screen prospective tenants – for free.
$3,106/mo
Rent Zestimate®
Refinance and save
$3,473/mo
Est. payment
Refinancing to a lower rate could help reduce your monthly payments and save thousands over the life of the loan.
$3,473/mo
Est. payment
Explore your selling options
Work with a Zillow partner agent
Leverage their expertise and Zillow's premium Showcase listings to get your home seen by more buyers.
Get startedList with your own agent
Get your home in front of millions of buyers by listing it on Zillow.
Learn how to do itSell it yourself
Take full control of how buyers see your home on Zillow by listing For Sale by Owner (FSBO).
List your homeWhat's special
Circular drivePrivate wooded trailsCovered front porchHardwood floorsSun-soaked living spacesGenerous storage throughout
Zillow last checked:
Listing updated:
Listed by:
Cris W Sims,
simpler.realestate
Bought with:
Jason Switzer, 221263
85W Real Estate
Source: Metro Search Inc. LLC DBA Apex MLS,MLS#: 1715245
Facts & features
Interior
Bedrooms & bathrooms
- Bedrooms: 3
- Bathrooms: 3
- Full bathrooms: 3
Primary bedroom
- Description: Relaxing, Feature Wall, Walk-in Closet, Organizer
- Level: First
Bedroom
- Description: New Carpet
- Level: First
Bedroom
- Description: New Carpet
- Level: First
Primary bathroom
- Description: Updated Vanity and Fixtures, Shower and Jetted Tub
- Level: First
Full bathroom
- Description: Updated Fixtures
- Level: First
Full bathroom
- Description: Updated Fixtures
- Level: Basement
Dining area
- Description: Spacious, Views, Open Space
- Level: First
Family room
- Description: Spacious, Walkout to Patio
- Level: Basement
Great room
- Description: Amazing views, Fireplace, Open to Kitchen
- Level: First
Kitchen
- Description: Updated appliances, counter seating, open to Dining & Great Room
- Level: First
Laundry
- Description: Laundry Sink, Hanging Space, Pantry Storage
- Level: First
Other
- Description: Huge, Flex Space, 4th Bedroom (no egress), Guest/In-Law Suite
- Level: Basement
Sun room
- Description: Sitting, Exercise, Office, Other
- Level: Basement
Heating
- Forced Air, Propane, Heat Pump
Cooling
- Central Air
Features
- Basement: Walkout Finished
- Number of fireplaces: 1
Interior area
- Total structure area: 1,851
- Total interior livable area: 3,200 sqft
- Finished area above ground: 1,851
- Finished area below ground: 1,349
Property
Parking
- Total spaces: 2
- Parking features: Attached, Entry Side, Lower Level
- Attached garage spaces: 2
Features
- Stories: 1
- Patio & porch: Deck, Patio, Porch
- Fencing: None
Lot
- Size: 3.25 Acres
- Features: Cul-De-Sac, Covt/Restr, See Remarks, Wooded
Details
- Parcel number: 17500139
Construction
Type & style
- Home type: SingleFamily
- Architectural style: Ranch
- Property subtype: Single Family Residence
Materials
- Vinyl Siding, Brick Veneer
- Foundation: Concrete Perimeter
- Roof: Shingle
Condition
- Year built: 1998
Utilities & green energy
- Sewer: Septic Tank
- Water: Public
- Utilities for property: Electricity Connected, Propane
Community & HOA
Community
- Subdivision: Willowbrook Estates
HOA
- Has HOA: Yes
- HOA fee: $50 annually
Location
- Region: Fisherville
Financial & listing details
- Price per square foot: $178/sqft
- Tax assessed value: $400,000
- Annual tax amount: $3,908
- Date on market: 4/23/2026
- Electric utility on property: Yes
Price history
| Date | Event | Price |
|---|---|---|
| 5/29/2026 | Sold | $570,000+8.6%$178/sqft |
Source:  Metro Search Inc. LLC DBA Apex MLS #1715245 Report a problem Metro Search Inc. LLC DBA Apex MLS #1715245 Report a problem | ||
| 4/27/2026 | Pending sale | $525,000$164/sqft |
Source: Metro Search Inc. LLC DBA Apex MLS #1715245 Report a problem | ||
| 4/23/2026 | Listed for sale | $525,000+31.3%$164/sqft |
Source: Metro Search Inc. LLC DBA Apex MLS #1715245 Report a problem | ||
| 8/29/2022 | Sold | $400,000+14.4%$125/sqft |
Source: Metro Search Inc. LLC DBA Apex MLS #1615437 Report a problem | ||
| 7/27/2022 | Pending sale | $349,500$109/sqft |
Source: Metro Search Inc. LLC DBA Apex MLS #1615437 Report a problem | ||
| 6/24/2022 | Contingent | $349,500$109/sqft |
Source: Metro Search Inc. LLC DBA Apex MLS #1615437 Report a problem | ||
| 6/20/2022 | Listed for sale | $349,500$109/sqft |
Source: Metro Search Inc. LLC DBA Apex MLS #1615437 Report a problem | ||
Public tax history
| Year | Property taxes | Tax assessment |
|---|---|---|
| 2025 | $3,908 -0.4% | $400,000 |
| 2024 | $3,924 -0.8% | $400,000 |
| 2023 | $3,956 +58.4% | $400,000 +37.2% |
| 2022 | $2,497 -2.8% | $291,500 |
| 2021 | $2,570 -1.6% | $291,500 |
| 2020 | $2,612 -1.8% | $291,500 |
| 2019 | $2,660 +0.1% | $291,500 |
| 2018 | $2,658 -6.7% | $291,500 |
| 2017 | $2,848 | $291,500 |
| 2016 | $2,848 | $291,500 |
| 2015 | $2,848 | $291,500 |
| 2014 | $2,848 | $291,500 |
| 2010 | -- | $291,500 |
Find assessor info on the county website
Neighborhood: Elk Creek
Nearby homes
- $463,3005 bd3 ba1.6k sqft80 Hidden Valley Dr, Fisherville, KY 40023Off Market
- $523,7004 bd3 ba3.5k sqft261 Willowbrook Dr, Fisherville, KY 40023Off Market
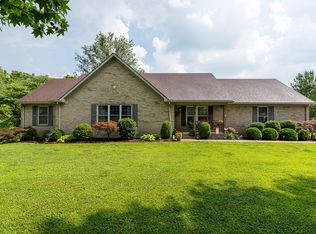
- $393,4003 bd2 ba1.7k sqft281 Willowbrook Dr, Fisherville, KY 40023Off Market

- $424,200-- bd-- ba1.8k sqft225 Hidden Lake Ct, Hidden Valley, KY 40023Off Market
- $448,3003 bd2 ba1.8k sqft311 Willowbrook Dr, Fisherville, KY 40023Off Market
- $366,6003 bd2 ba1.5k sqft141 Hidden Valley Dr, Fisherville, KY 40023Off Market
- $534,200-- bd-- ba1.8k sqft180 Hidden Valley Dr, Fisherville, KY 40023Off Market
- $340,0003 bd2 ba2.1k sqft45 Hidden Valley Dr, Fisherville, KY 40023Sold
Nearby schools
GreatSchools rating
- 7/10Spencer County Elementary SchoolGrades: PK-5Distance: 7.3 mi
- 4/10Spencer County Middle SchoolGrades: 6-8Distance: 7.4 mi
- 7/10Spencer County High SchoolGrades: 9-12Distance: 7 mi


Get pre-qualified for a loan
At Zillow Home Loans, we can pre-qualify you in as little as 5 minutes with no impact to your credit score.An equal housing lender. NMLS #10287.
Sell for more on Zillow
Get a Zillow Showcase℠ listing at no additional cost and you could sell for .
$571,100
2% more
+$11,422
With Zillow Showcase(estimated)
$582,522
- Kentucky
- Spencer County
- Taylorsville
- 40023
- Elk Creek
- 170 Hidden Valley Dr
Nearby cities
Nearby neighborhoods
Nearby zip codes
Other Taylorsville Topics
