Skip main navigation
Off market
  • $393,400

    281 Willowbrook Dr, Fisherville, KY 40023

    3beds
    1,788sqft
    SingleFamily
    Built in 1999
    0.92 Acres Lot
    $393,400 Zestimate®
    $220/sqft
    $2,310 Estimated rent

    Home value

    $393,400

    $374,000 - $413,000

    $2,310/mo

    Zestimate® history
    Loading
    Loading...

    Owner options

    List your home for rent

    $2,310/mo

    Rent Zestimate®

    Find your next renter with Zillow Rental Manager. Plus, with online applications, you can quickly screen prospective tenants – for free.

    Learn more

    $2,310/mo

    Rent Zestimate®

    Refinance and save

    $2,375/mo

    Est. payment

    Refinancing to a lower rate could help reduce your monthly payments and save thousands over the life of the loan.

    See today's rates

    $2,375/mo

    Est. payment

    Explore your selling options

    Work with a Zillow partner agent

    Leverage their expertise and Zillow's premium Showcase listings to get your home seen by more buyers.

    Get started

    List with your own agent

    Get your home in front of millions of buyers by listing it on Zillow.

    Learn how to do it

    Sell it yourself

    Take full control of how buyers see your home on Zillow by listing For Sale by Owner (FSBO).

    List your home

    What's special

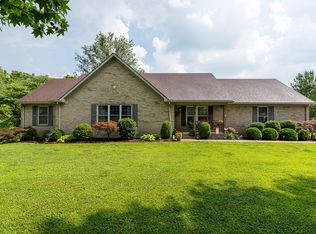
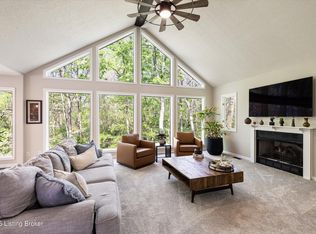
    First Showings at Open House 01.27.19 from 2-4PM. Welcome home to this sprawling 3-bedroom, 2 full bath, ranch style brick home in Spencer County offering just under 1800 Sq. Ft. of living space on a slight fall away .9-acre lot backing up to the woods. You will love the privacy the split floor plan allows. Upon entering the oversize vaulted great room you will be sure to enjoy the large wood burning fireplace with white washed brick, the large center beam along with crown molding. The large open kitchen offers GE stainless appliances, a pantry and large dining area. There are sliding doors off the dining area that open to the rear 2 level deck for all your out door entertaining needs. There's even a crank out canvas awning over the deck to provide shade on those hot summer days. The private master ensuite is oversized and offers a trey ceiling with crown molding, 2 closets (1 walk-in) and a large bath with double vanity, linen closet and tub shower combination. On the other side of the home you will find the additional 2 bedrooms with another full bath. You will find laminate and engineered wood flooring along with carpeted bedrooms. The attached 2 car garage opens into a hallway leading to the kitchen that houses the laundry area with wall mount cabinetry, HVAC & water heater closet. There is a large storage shed for mowers and gardening tools beyond the end of the drive way. There is also an above ground pool located on the lower level of the 2-tiered deck for your summer enjoyment. This home is spotless, extremely well maintained and in move-in condition.

    This property is not currently displayed as for sale or rent on Zillow. This may be different from what's on other websites or public sources.

    Facts & features

    Interior

    Bedrooms & bathrooms
    • Bedrooms: 3
    • Bathrooms: 2
    • Full bathrooms: 2
    Heating
    • Forced air, Heat pump, Electric
    Cooling
    • Central
    Interior area
    • Total interior livable area: 1,788 sqft

    Property

    Parking
    • Parking features: Garage - Attached, Off-street
    Features
    • Exterior features: Brick
    Lot
    • Size: 0.92 Acres
    Details
    • Parcel number: 17500143

    Construction

    Type & style
    • Home type: SingleFamily
    Materials
    • Frame
    • Foundation: Concrete Block
    • Roof: Composition
    Condition
    • Year built: 1999

    Utilities & green energy

    • Utilities for property: Electric, Public Water, Septic System

    Community & HOA

    Location
    • Region: Fisherville

    Financial & listing details

    • Price per square foot: $220/sqft
    • Tax assessed value: $247,500
    • Annual tax amount: $2,418

    Price history

    DateEventPrice
    3/8/2019Sold$247,500$138/sqft
    Source: Metro Search Inc. LLC DBA Apex MLS #1523369 Report a problem
    2/4/2019Pending sale$247,500$138/sqft
    Source: RE/MAX 100 #1523369 Report a problem
    1/24/2019Listed for sale$247,500+10%$138/sqft
    Source: RE/MAX 100 #1523369 Report a problem
    12/27/2017Sold$225,000-1.3%$126/sqft
    Source: Metro Search Inc. LLC DBA Apex MLS #1490988 Report a problem
    11/20/2017Listed for sale$228,000$128/sqft
    Source: Best of Kentucky Homes #1490988 Report a problem

    Public tax history

    YearProperty taxesTax assessment
    2025$2,418 -0.4%$247,500
    2024$2,428 -0.8%$247,500
    2023$2,448 -0.4%$247,500
    2022$2,458 -2.8%$247,500
    2021$2,529 -1.2%$247,500
    2020$2,559 +8%$247,500 +10%
    2019$2,369 +0.8%$225,000
    2018$2,351 +62.1%$225,000 +51.5%
    2017$1,451 $148,500
    2016$1,451 $148,500
    2015$1,451 $148,500
    2014$1,451 $148,500
    2010-- $148,500
    Find assessor info on the county website

    Neighborhood: Elk Creek

    Nearby schools

    GreatSchools rating
    Schools provided by the listing agent
    • District: Spencer

    Source: The MLS. This data may not be complete. We recommend contacting the local school district to confirm school assignments for this home.

    Get pre-qualified for a loan
    At Zillow Home Loans, we can pre-qualify you in as little as 5 minutes with no impact to your credit score.

    An equal housing lender. NMLS #10287.

    Sell for more on Zillow
    Get a Zillow Showcase℠ listing at no additional cost and you could sell for .
    $393,400
    2% more
    +$7,868
    With Zillow Showcase(estimated)
    $401,268