Skip main navigation
Sold for $795,000
  • $795,000

    170 High Wood Drive, Glastonbury, CT 06073

    4beds
    4,531sqft
    Single Family Residence
    Built in 1985
    0.92 Acres Lot
    $854,400 Zestimate®
    $175/sqft
    $5,657 Estimated rent

    Home value

    $854,400

    $769,000 - $948,000

    $5,657/mo

    Zestimate® history
    Loading
    Loading...

    Owner options

    List your home for rent

    $5,657/mo

    Rent Zestimate®

    Find your next renter with Zillow Rental Manager. Plus, with online applications, you can quickly screen prospective tenants – for free.

    Learn more

    $5,657/mo

    Rent Zestimate®

    Refinance and save

    $5,700/mo

    Est. payment

    Refinancing to a lower rate could help reduce your monthly payments and save thousands over the life of the loan.

    See today's rates

    $5,700/mo

    Est. payment

    Explore your selling options

    Work with a Zillow partner agent

    Leverage their expertise and Zillow's premium Showcase listings to get your home seen by more buyers.

    Get started

    List with your own agent

    Get your home in front of millions of buyers by listing it on Zillow.

    Learn how to do it

    Sell it yourself

    Take full control of how buyers see your home on Zillow by listing For Sale by Owner (FSBO).

    List your home

    What's special

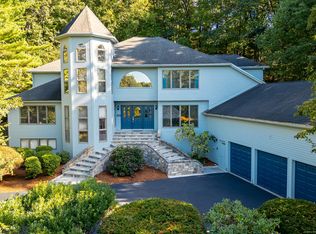
    Inventive Design Elegant and inspired, this home's horizontal and vertical open spaces provide unique gallery-sized walls to showcase personal collections. Peer down through the house from the third floor balcony or out to the forested hillside. 4531sf, 4 BR, 3.5bth, 3 FP) Light and views flood every space through innovative windows, a dozen skylights and sliders leading to private decks. Open staircases, warm wood railings, and clever balconies are visually delightful. The dining room overlooks the living room anchored by a massive but elegant fieldstone fireplace. A chef's kitchen with front to back windows opens to the family room with soaring windows and a rustic stone fireplace. The chef's kitchen is outfitted with thoughtful selections of granite and stone and boasts top appliances. A first floor primary bedroom and spa ensuite enjoy a fireplace, walk in closet and a private patio. The backyard patio stretches around the house and is accessible from all four rooms. The second floor hosts three large bedrooms with great light and closets (one with a deck) and a cozy space overlooking the living room. The third floor has a magical space for an office or yoga studio. Outside, the paver circular driveway continues with a pathway to the patio. With top schools, and community centered on families, close to shopping and highways, live brilliantly.

    Zillow last checked:

    Listing updated:

    Listed by:

    LISA SWEENEY & TEAM,

    Lisa A. Sweeney 860-558-7606,

    William Raveis Real Estate 860-677-9381

    Bought with:

    Karan Desai, RES.0826161

    Coldwell Banker Realty

    Source: Smart MLS,MLS#: 24063594MLS Logo

    Facts & features

    Interior

    Bedrooms & bathrooms
    • Bedrooms: 4
    • Bathrooms: 4
    • Full bathrooms: 3
    • 1/2 bathrooms: 1
    Primary bedroom
    • Features: Vaulted Ceiling(s), Fireplace, Full Bath, Whirlpool Tub, Walk-In Closet(s), Wall/Wall Carpet
    • Level: Main
    Bedroom
    • Features: Wall/Wall Carpet
    • Level: Upper
    Bedroom
    • Features: Vaulted Ceiling(s), Walk-In Closet(s), Wall/Wall Carpet
    • Level: Upper
    Bedroom
    • Features: Wall/Wall Carpet
    • Level: Upper
    Dining room
    • Features: 2 Story Window(s), Skylight, Beamed Ceilings, Marble Floor
    • Level: Main
    Family room
    • Features: 2 Story Window(s), Skylight, Beamed Ceilings, Fireplace, Hardwood Floor
    • Level: Main
    Kitchen
    • Features: Vaulted Ceiling(s), Granite Counters, Kitchen Island, Tile Floor
    • Level: Main
    Living room
    • Features: 2 Story Window(s), Balcony/Deck, Beamed Ceilings, Fireplace, Sunken, Marble Floor
    • Level: Main
    Heating
    • Forced Air, Propane
    Cooling
    • Central Air
    Appliances
    • Included: Cooktop, Oven, Refrigerator, Dishwasher, Disposal, Trash Compactor, Washer, Dryer, Water Heater, Tankless Water Heater
    • Laundry: Upper Level, Mud Room
    Features
    • Central Vacuum, Entrance Foyer
    • Windows: Thermopane Windows
    • Basement: Full,Interior Entry
    • Attic: Access Via Hatch
    • Number of fireplaces: 3
    Interior area
    • Total structure area: 4,531
    • Total interior livable area: 4,531 sqft
    • Finished area above ground: 4,531

    Property

    Parking
    • Total spaces: 2
    • Parking features: Attached, Garage Door Opener
    • Attached garage spaces: 2
    Features
    • Patio & porch: Patio
    • Exterior features: Balcony, Underground Sprinkler
    Lot
    • Size: 0.92 Acres
    • Features: Few Trees, Cul-De-Sac, Rolling Slope
    Details
    • Parcel number: 569700
    • Zoning: RR

    Construction

    Type & style
    • Home type: SingleFamily
    • Architectural style: Contemporary
    • Property subtype: Single Family Residence
    Materials
    • Clapboard
    • Foundation: Concrete Perimeter
    • Roof: Asphalt
    Condition
    • New construction: No
    • Year built: 1985

    Utilities & green energy

    • Sewer: Septic Tank
    • Water: Well
    • Utilities for property: Cable Available
    Green energy
    • Energy efficient items: Windows

    Community & HOA

    Community
    • Security: Security System
    • Subdivision: South Glastonbury
    HOA
    • Has HOA: No
    Location
    • Region: South Glastonbury

    Financial & listing details

    • Price per square foot: $175/sqft
    • Tax assessed value: $407,500
    • Annual tax amount: $13,011
    • Date on market: 12/10/2024

    Price history

    DateEventPrice
    2/26/2025Sold$795,000-0.6%$175/sqft
    Source: Smart MLS #24063594 Report a problem
    2/17/2025Listed for sale$799,900$177/sqft
    Source: William Raveis Real Estate, Mortgage & Insurance #24063594 Report a problem
    1/14/2025Pending sale$799,900$177/sqft
    Source: William Raveis Real Estate, Mortgage & Insurance #24063594 Report a problem
    12/10/2024Listed for sale$799,900+547.7%$177/sqft
    Source: Smart MLS #24063594 Report a problem
    5/1/1995Sold$123,500$27/sqft
    Source: Public Record Report a problem

    Public tax history

    YearProperty taxesTax assessment
    2025$13,582 +4.4%$413,700 +1.5%
    2024$13,011 +3%$407,500
    2023$12,637 +1.3%$407,500 +21.9%
    2022$12,473 -0.1%$334,400
    2021$12,480 +1.1%$334,400
    2020$12,339 +1.5%$334,400
    2019$12,159 +1%$334,400
    2018$12,038 -12.8%$334,400 -9.3%
    2017$13,804 +2.9%$368,600
    2016$13,417 $368,600
    Find assessor info on the county website

    Neighborhood: 06073

    Nearby schools

    GreatSchools rating
    Schools provided by the listing agent
    • High: Glastonbury

    Source: Smart MLS. This data may not be complete. We recommend contacting the local school district to confirm school assignments for this home.

    Get pre-qualified for a loan
    At Zillow Home Loans, we can pre-qualify you in as little as 5 minutes with no impact to your credit score.

    An equal housing lender. NMLS #10287.

    Sell for more on Zillow
    Get a Zillow Showcase℠ listing at no additional cost and you could sell for .
    $854,400
    2% more
    +$17,088
    With Zillow Showcase(estimated)
    $871,488