Skip main navigation
Sold for $815,000
  • $815,000

    188 High Wood Drive, Glastonbury, CT 06073

    4beds
    4,728sqft
    Single Family Residence
    Built in 1987
    1.06 Acres Lot
    $842,100 Zestimate®
    $172/sqft
    $5,699 Estimated rent

    Home value

    $842,100

    $766,000 - $926,000

    $5,699/mo

    Zestimate® history
    Loading
    Loading...

    Owner options

    List your home for rent

    $5,699/mo

    Rent Zestimate®

    Find your next renter with Zillow Rental Manager. Plus, with online applications, you can quickly screen prospective tenants – for free.

    Learn more

    $5,699/mo

    Rent Zestimate®

    Refinance and save

    $5,843/mo

    Est. payment

    Refinancing to a lower rate could help reduce your monthly payments and save thousands over the life of the loan.

    See today's rates

    $5,843/mo

    Est. payment

    Explore your selling options

    Work with a Zillow partner agent

    Leverage their expertise and Zillow's premium Showcase listings to get your home seen by more buyers.

    Get started

    List with your own agent

    Get your home in front of millions of buyers by listing it on Zillow.

    Learn how to do it

    Sell it yourself

    Take full control of how buyers see your home on Zillow by listing For Sale by Owner (FSBO).

    List your home

    What's special

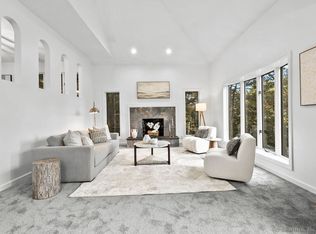
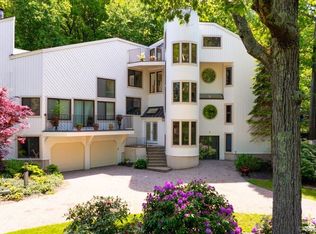
    ***back on market, buyers financing fell through, nothing to do with the home*** THIS MAGNIFICENT HOME GRACED THE COVER OF HOME DESIGNS MAGAZINE WHEN IT WAS BUILT! What's unique about this SOUTH GLASTONBURY home? The Contemporary design, use of ceiling height, windows that welcome the light, the open, airy feel! There are also 2 PRIMARY SUITES...one on the main level, and one on the upper level, which could accommodate multi-generational living, a teen suite, a guest suite, etc. Both offer a large bedroom space, full bathrooms with showers and jacuzzi tubs, granite tile and double sink vanities! Large eat-in kitchen with cherry cabinets, PANTRY, hardwood floor, BRAND NEW granite counters, newer double wall ovens, oversized island with newer cooktop and plenty of counter space. 1ST FLOOR LAUNDRY! The living room features a vaulted ceiling with a floor to ceiling stone fireplace which connects to a separate formal family room with skylights, wet bar & mini frig with sliders to the private deck area with stone wall. Two story foyer, dining room holds a long table for entertaining a crowd, office with tall windows for the perfect for WORKING FROM HOME! 3 car garage, IRRIGATION system, Lennox air handler (2011,) two AC condensing units (approx 2022,) roof (approx 10 years young,) new garage doors (2025,) new front door (2024,) well pump (approx 2024,) exterior paint (2024,) and a HUGE unfinished basement with TALL ceilings. Gorgeous, quiet neighborhood of upscale homes!

    Zillow last checked:

    Listing updated:

    Listed by:

    Tracy S. Wagner (860)748-6258,

    Rockoff Realty 860-882-9598

    Bought with:

    Liz D. Luciano, RES.0824012

    Executive Real Estate Inc.

    Source: Smart MLS,MLS#: 24131258MLS Logo

    Facts & features

    Interior

    Bedrooms & bathrooms
    • Bedrooms: 4
    • Bathrooms: 4
    • Full bathrooms: 3
    • 1/2 bathrooms: 1
    Primary bedroom
    • Features: Full Bath, Walk-In Closet(s), Wall/Wall Carpet
    • Level: Main
    Bedroom
    • Features: Full Bath, Wall/Wall Carpet
    • Level: Upper
    Bedroom
    • Features: Wall/Wall Carpet
    • Level: Upper
    Bedroom
    • Features: Wall/Wall Carpet
    • Level: Upper
    Bathroom
    • Level: Main
    Bathroom
    • Level: Upper
    Dining room
    • Features: Hardwood Floor
    • Level: Main
    Family room
    • Features: Skylight, Cathedral Ceiling(s), Wet Bar, Wall/Wall Carpet
    • Level: Main
    Living room
    • Features: Vaulted Ceiling(s), Fireplace, Hardwood Floor
    • Level: Main
    Heating
    • Forced Air, Oil
    Cooling
    • Central Air
    Appliances
    • Included: Cooktop, Oven, Refrigerator, Dishwasher, Washer, Dryer, Water Heater
    • Laundry: Main Level
    Features
    • Basement: Full,Unfinished,Concrete
    • Attic: Pull Down Stairs
    • Number of fireplaces: 1
    Interior area
    • Total structure area: 4,728
    • Total interior livable area: 4,728 sqft
    • Finished area above ground: 4,728

    Property

    Parking
    • Total spaces: 3
    • Parking features: Attached
    • Attached garage spaces: 3
    Features
    • Patio & porch: Patio
    Lot
    • Size: 1.06 Acres
    • Features: Subdivided, Sloped, Cul-De-Sac
    Details
    • Parcel number: 569704
    • Zoning: RR

    Construction

    Type & style
    • Home type: SingleFamily
    • Architectural style: Contemporary
    • Property subtype: Single Family Residence
    Materials
    • Clapboard
    • Foundation: Concrete Perimeter
    • Roof: Shingle
    Condition
    • New construction: No
    • Year built: 1987

    Utilities & green energy

    • Sewer: Septic Tank
    • Water: Well

    Community & HOA

    Community
    • Features: Golf, Health Club, Medical Facilities, Park, Shopping/Mall
    • Subdivision: South Glastonbury
    HOA
    • Has HOA: No
    Location
    • Region: South Glastonbury

    Financial & listing details

    • Price per square foot: $172/sqft
    • Tax assessed value: $429,100
    • Annual tax amount: $14,087
    • Date on market: 10/10/2025

    Price history

    DateEventPrice
    12/19/2025Sold$815,000+1.9%$172/sqft
    Source: Smart MLS #24131258 Report a problem
    12/8/2025Pending sale$799,900$169/sqft
    Source: Smart MLS #24131258 Report a problem
    10/14/2025Listed for sale$799,900+71.7%$169/sqft
    Source: Smart MLS #24131258 Report a problem
    10/17/2011Sold$466,000-20.2%$99/sqft
    Source: Smart MLS #N317029 Report a problem
    7/11/2008Sold$584,000-21.1%$124/sqft
    Source: Smart MLS #G479071 Report a problem
    8/30/2004Sold$740,000$157/sqft
    Source: Public Record Report a problem

    Public tax history

    YearProperty taxesTax assessment
    2025$14,087 +2.8%$429,100
    2024$13,701 +3%$429,100
    2023$13,306 +10.6%$429,100 +33.1%
    2022$12,029 -0.1%$322,500
    2021$12,036 +1.1%$322,500
    2020$11,900 +1.5%$322,500
    2019$11,726 +1%$322,500
    2018$11,610 -4.3%$322,500 -0.5%
    2017$12,138 +2.9%$324,100
    2016$11,797 $324,100
    Find assessor info on the county website

    Neighborhood: 06073

    Nearby schools

    GreatSchools rating
    Schools provided by the listing agent
    • Elementary: Hopewell
    • Middle: Smith
    • High: Glastonbury

    Source: Smart MLS. This data may not be complete. We recommend contacting the local school district to confirm school assignments for this home.

    Get pre-qualified for a loan
    At Zillow Home Loans, we can pre-qualify you in as little as 5 minutes with no impact to your credit score.

    An equal housing lender. NMLS #10287.

    Sell for more on Zillow
    Get a Zillow Showcase℠ listing at no additional cost and you could sell for .
    $842,100
    2% more
    +$16,842
    With Zillow Showcase(estimated)
    $858,942