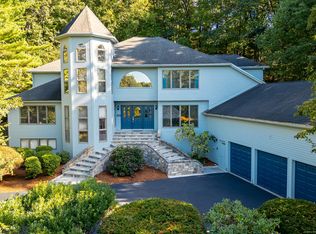
*OFFER DEADLINE THURSDAY 10/23* Design forward custom built contemporary w/panoramic sunset views from every room, including a private balcony overlooking the expansive front yard and neighborhood. NEW driveway, AC/unit, exterior/interior paint, carpet, lighting, refinished hardwood floors, NEWER dual 330 gallon oil tanks and newer well! This 5 bedroom/5 full bath home sits on newly paved South Glastonbury cul de sac and is perfectly appointed for both elegance and privacy. Architecturally distinctive, the floor plan offers endless opportunities and creativity for work, play, entertaining, multigenerational living. The sun drenched atrium has soaring wood plank ceilings and refinished hardwood floors. Office, formal living room and family room, all generously sized. Kitchen w/NEW APPLIANCES includes double wall ovens, granite counters, BRAND NEW flooring. Skylights bring in natural light. Spacious and airy dining room with french doors over looking the formal living room. Comfortable family room with wall to wall stone fireplace walks out to a patio extending the length of the house, overlooking the private backyard. Primary bedroom with stone fireplace has a NEWLY REMODELED luxurious dual shower and soaking tub. Additional 4 bedrooms w/4 full bathrooms for all of your family and guests. Finished lower level with vaulted ceilings, oversized windows and NEW PELLET STOVE in floor to ceiling stone fire place. 5484 square feet of finished area plus additional 1194 square feet unfinished for storage or add more space for a gym or hobbies! Additional entry to the house through finished mudroom/potential in-law. Oversized 3 car garage. Unique and beautiful layout for the discerning buyer! Not your cookie cutter home! Outside you will find a huge front yard with plenty of room for play. Flat area in lower portion of yard. Enjoy this gorgeous, spacious home with plenty of outdoor area in a highly desirable neighborhood near the cul de sac! Don't miss this opportunity!
Sold for $760,000
Zillow last checked:
Listing updated:
Bought with:
Karen E. Martin, RES.0436443
Century 21 AllPoints Realty
Source: Smart MLS,MLS#: 24109839
Price history
| Date | Event | Price |
|---|---|---|
| 11/21/2025 | Sold | $760,000+1.3%$139/sqft |
Source:  Smart MLS #24109839 Report a problem Smart MLS #24109839 Report a problem | ||
| 10/15/2025 | Price change | $749,999-3.2%$137/sqft |
Source: Smart MLS #24109839 Report a problem | ||
| 7/15/2025 | Price change | $774,999-10.4%$141/sqft |
Source: Smart MLS #24109839 Report a problem | ||
| 7/11/2025 | Listed for sale | $864,900+76.5%$158/sqft |
Source: Smart MLS #24109839 Report a problem | ||
| 3/19/2021 | Sold | $490,000-1%$89/sqft |
Source: Smart MLS #170362939 Report a problem | ||
| 1/26/2021 | Contingent | $494,900$90/sqft |
Source: Smart MLS #170362939 Report a problem | ||
| 1/5/2021 | Price change | $494,900-1%$90/sqft |
Source: Smart MLS #170362939 Report a problem | ||
| 11/20/2020 | Price change | $499,900-3.7%$91/sqft |
Source: William Raveis Real Estate #170348802 Report a problem | ||
| 10/21/2020 | Listed for sale | $519,000+13.4%$95/sqft |
Source: William Raveis Real Estate #170348802 Report a problem | ||
| 2/10/2017 | Sold | $457,500-2.2%$83/sqft |
Source: Smart MLS #G10130320 Report a problem | ||
| 8/31/1993 | Sold | $468,000$85/sqft |
Source: Public Record Report a problem | ||
Nearby homes
- $1,083,3004 bd5 ba4.6k sqft214 High Wood Dr, South Glastonbury, CT 06073Off Market
- $815,0004 bd4 ba4.7k sqft188 High Wood Dr, South Glastonbury, CT 06073Sold
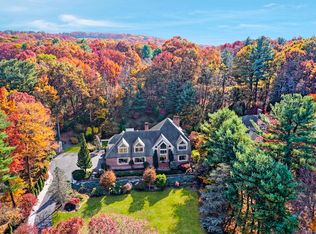
- $1,140,0005 bd7 ba7k sqft218 High Wood Dr, South Glastonbury, CT 06073Sold
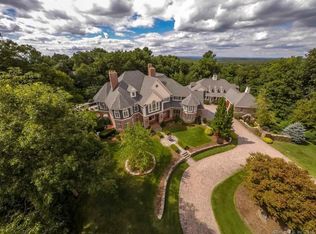
- $1,970,0007 bd9 ba10k sqft45 Greenswood Pl, South Glastonbury, CT 06073Off Market


Get pre-qualified for a loan
At Zillow Home Loans, we can pre-qualify you in as little as 5 minutes with no impact to your credit score.An equal housing lender. NMLS #10287.
Sell for more on Zillow
Get a Zillow Showcase℠ listing at no additional cost and you could sell for .
$788,600
2% more
+$15,772
With Zillow Showcase(estimated)
$804,372
