Skip main navigation
Sold for $1,140,000
  • $1,140,000

    218 High Wood Drive, Glastonbury, CT 06073

    5beds
    7,067sqft
    Single Family Residence
    Built in 1988
    1.08 Acres Lot
    $1,197,900 Zestimate®
    $161/sqft
    $6,667 Estimated rent

    Home value

    $1,197,900

    $1.08M - $1.33M

    $6,667/mo

    Zestimate® history
    Loading
    Loading...

    Owner options

    List your home for rent

    $6,667/mo

    Rent Zestimate®

    Find your next renter with Zillow Rental Manager. Plus, with online applications, you can quickly screen prospective tenants – for free.

    Learn more

    $6,667/mo

    Rent Zestimate®

    Refinance and save

    $6,872/mo

    Est. payment

    Refinancing to a lower rate could help reduce your monthly payments and save thousands over the life of the loan.

    See today's rates

    $6,872/mo

    Est. payment

    Explore your selling options

    Work with a Zillow partner agent

    Leverage their expertise and Zillow's premium Showcase listings to get your home seen by more buyers.

    Get started

    List with your own agent

    Get your home in front of millions of buyers by listing it on Zillow.

    Learn how to do it

    Sell it yourself

    Take full control of how buyers see your home on Zillow by listing For Sale by Owner (FSBO).

    List your home

    What's special

    Ensuite bathroomsStately brick structureSun roomVaulted ceilingsMarble tileWet barIn-ground pool
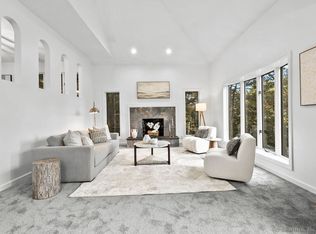
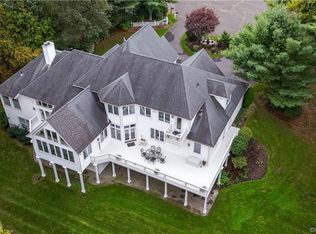
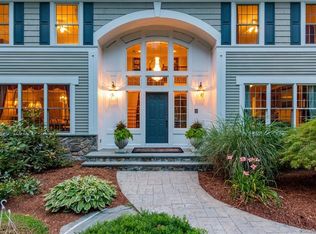
    Impressive home in one of Glastonbury's most desirable neighborhoods! This cul-de-sac beauty blends privacy & curb appeal perfectly. All-season, mature landscaping welcomes you as you drive up to the stately brick structure. Grand foyer has floor-to-ceiling windows & marble tile, making for a stunning first impression. Elegant & oversized living & dining rooms feature herringbone wood floors, 2-sided fireplace w/ marble surround & walls of windows. Family/great room boasts a soaring stone fireplace & vaulted ceilings. Adjacent sun room makes for a cozy space to curl up with a book or grow your favorite plants. All-white kitchen offers abundant storage, granite countertops & a breakfast counter. Breakfast nook is surrounded by windows & features a built-in that lends itself to a beverage station. Main floor bedroom w/ attached, remodeled bathroom is convenient for guests. Attractive built-ins give you the option to use this bedroom as a study. Additionally, on the main floor, you will find a laundry room w/access to the backyard & half bath. Upstairs, you will find 4 generous bedrooms, each with its own full bathroom. Primary suite is stylish with vaulted ceilings & double-sided, brick fireplace. Marble-clad primary bathroom has partially updated shower, new WC, lux tub & dual vanities. All bedrooms have hardwood floors & walk-in closets. All ensuite bathrooms have large vanities, abundant natural light & have been partially remodeled. Head to the basement for your recreational needs. Enhanced with a wet bar, this space is ideal for entertaining. A separate area may be used as a gym. Basement also has a convenient bedroom and full bath. Bask in your own backyard retreat, complete with an in-ground pool, outdoor shower & outdoor kitchen w/ built-in grill, sink & fridge. Pretty pergola completes this private haven. NEW roof! Take a look at this sprawling home & make it yours!

    Zillow last checked:

    Listing updated:

    Listed by:

    Margaret Wilcox Team,

    Taheera Pinto 860-942-7720,

    William Raveis Real Estate 860-633-0111,

    Co-Listing Agent: Margaret Wilcox 860-916-3517,

    William Raveis Real Estate

    Bought with:

    Scott Lewis

    Lewis Real Estate Services

    Source: Smart MLS,MLS#: 24081196MLS Logo

    Facts & features

    Interior

    Bedrooms & bathrooms
    • Bedrooms: 5
    • Bathrooms: 7
    • Full bathrooms: 6
    • 1/2 bathrooms: 1
    Rooms
    • Room types: Gym, Laundry, Solarium
    Primary bedroom
    • Features: Vaulted Ceiling(s), Fireplace, Full Bath, Walk-In Closet(s), Hardwood Floor
    • Level: Upper
    Bedroom
    • Features: Built-in Features, Wall/Wall Carpet
    • Level: Main
    Bedroom
    • Features: Full Bath, Walk-In Closet(s), Hardwood Floor
    • Level: Upper
    Bedroom
    • Features: Full Bath, Walk-In Closet(s), Hardwood Floor
    • Level: Upper
    Bedroom
    • Features: Full Bath, Walk-In Closet(s), Hardwood Floor
    • Level: Upper
    Bathroom
    • Features: Remodeled, Tub w/Shower, Tile Floor
    • Level: Main
    Bathroom
    • Features: Tile Floor
    • Level: Main
    Bathroom
    • Features: Stall Shower
    • Level: Lower
    Den
    • Features: Built-in Features, Wet Bar
    • Level: Lower
    Dining room
    • Features: Fireplace, Hardwood Floor
    • Level: Main
    Great room
    • Features: Skylight, Vaulted Ceiling(s), Beamed Ceilings, Fireplace, Hardwood Floor
    • Level: Main
    Kitchen
    • Features: Breakfast Bar, Built-in Features, Granite Counters, Tile Floor
    • Level: Main
    Living room
    • Features: Fireplace, Hardwood Floor
    • Level: Main
    Office
    • Features: Wall/Wall Carpet
    • Level: Lower
    Heating
    • Forced Air, Oil
    Cooling
    • Central Air
    Appliances
    • Included: Electric Cooktop, Oven, Refrigerator, Dishwasher, Washer, Dryer, Water Heater
    • Laundry: Main Level
    Features
    • Central Vacuum, Entrance Foyer
    • Basement: Full,Partially Finished
    • Attic: Access Via Hatch
    • Number of fireplaces: 3
    Interior area
    • Total structure area: 7,067
    • Total interior livable area: 7,067 sqft
    • Finished area above ground: 5,467
    • Finished area below ground: 1,600

    Property

    Parking
    • Total spaces: 3
    • Parking features: Attached, Garage Door Opener
    • Attached garage spaces: 3
    Features
    • Patio & porch: Patio
    • Exterior features: Outdoor Grill, Underground Sprinkler
    • Has private pool: Yes
    • Pool features: Gunite, In Ground
    Lot
    • Size: 1.08 Acres
    • Features: Few Trees, Cul-De-Sac, Landscaped, Rolling Slope
    Details
    • Parcel number: 569710
    • Zoning: RR

    Construction

    Type & style
    • Home type: SingleFamily
    • Architectural style: Contemporary
    • Property subtype: Single Family Residence
    Materials
    • Clapboard, Brick
    • Foundation: Concrete Perimeter
    • Roof: Asphalt
    Condition
    • New construction: No
    • Year built: 1988

    Utilities & green energy

    • Sewer: Septic Tank
    • Water: Well
    • Utilities for property: Cable Available
    Green energy
    • Energy efficient items: Thermostat

    Community & HOA

    HOA
    • Has HOA: No
    Location
    • Region: South Glastonbury

    Financial & listing details

    • Price per square foot: $161/sqft
    • Tax assessed value: $693,500
    • Annual tax amount: $22,143
    • Date on market: 4/12/2025

    Price history

    DateEventPrice
    5/16/2025Sold$1,140,000-0.9%$161/sqft
    Source: Smart MLS #24081196 Report a problem
    4/24/2025Pending sale$1,150,000$163/sqft
    Source: William Raveis Real Estate, Mortgage & Insurance #24081196 Report a problem
    4/21/2025Price change$1,150,000-8%$163/sqft
    Source: William Raveis Real Estate, Mortgage & Insurance #24081196 Report a problem
    4/12/2025Listed for sale$1,250,000+62.3%$177/sqft
    Source: Smart MLS #24081196 Report a problem
    4/29/2011Sold$770,000$109/sqft
    Source: Smart MLS #G577143 Report a problem

    Public tax history

    YearProperty taxesTax assessment
    2025$22,768 +2.8%$693,500
    2024$22,143 +3%$693,500
    2023$21,505 +8.4%$693,500 +30.4%
    2022$19,844 -0.1%$532,000
    2021$19,854 +1.1%$532,000
    2020$19,631 +1.5%$532,000
    2019$19,344 +1%$532,000
    2018$19,152 +2.1%$532,000 +6.2%
    2017$18,762 +2.9%$501,000
    2016$18,236 $501,000
    Find assessor info on the county website

    Neighborhood: 06073

    Nearby schools

    GreatSchools rating
    Schools provided by the listing agent
    • Elementary: Hopewell
    • Middle: Smith,Gideon Welles
    • High: Glastonbury

    Source: Smart MLS. This data may not be complete. We recommend contacting the local school district to confirm school assignments for this home.

    Get pre-qualified for a loan
    At Zillow Home Loans, we can pre-qualify you in as little as 5 minutes with no impact to your credit score.

    An equal housing lender. NMLS #10287.

    Sell for more on Zillow
    Get a Zillow Showcase℠ listing at no additional cost and you could sell for .
    $1,197,900
    2% more
    +$23,958
    With Zillow Showcase(estimated)
    $1,221,858