Skip main navigation
Off market
  • Price Unknown

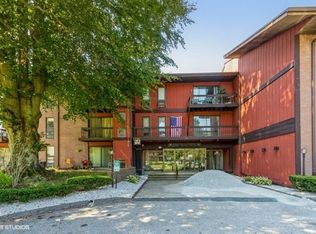
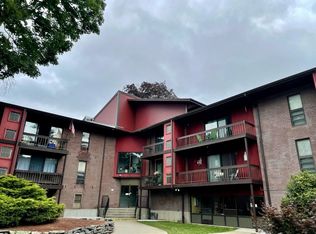
    170 Highland St APT 119, Taunton, MA 02780

    2beds
    1,044sqft
    Condominium
    Built in 1984
    -- sqft lot
    $-- Zestimate®
    $--/sqft
    $-- Estimated rent

    Home value

    Not available

    Estimated sales range

    Not available

    Not available

    Zestimate® history
    Loading
    Loading...

    Owner options

    List your home for rent

    Find your next renter with Zillow Rental Manager. Plus, with online applications, you can quickly screen prospective tenants – for free.

    Learn more
    Refinance and save

    $271/mo

    Est. payment

    Refinancing to a lower rate could help reduce your monthly payments and save thousands over the life of the loan.

    See today's rates

    $271/mo

    Est. payment

    Explore your selling options

    Work with a Zillow partner agent

    Leverage their expertise and Zillow's premium Showcase listings to get your home seen by more buyers.

    Get started

    List with your own agent

    Get your home in front of millions of buyers by listing it on Zillow.

    Learn how to do it

    Sell it yourself

    Take full control of how buyers see your home on Zillow by listing For Sale by Owner (FSBO).

    List your home

    What's special

    Spacious 2 Bedroom Condo on 1st Floor, Bright Living Room Features An Oversized Slider To Patio Area; Freshly Painted, Newer Carpeting; Master Bedroom Has Dual Closets & Half Bath; Kitchen Is Older But In Great Condition & Has Newer Dishwasher & Fridge; Unit Has Central Air & 1 Assigned Parking Space; Storage Area Outside Patio Area & In Laundry Room Area; The Inground Pool Is The Perfect Way To Cool Down On Those Hot Summer Days! Laundry Room & Recreation Area In Building; Stop Paying Rent & Start Gaining Equity In Your Own Place!

    This property is off market, which means it's not currently listed for sale or rent on Zillow. This may be different from what's available on other websites or public sources.
    Zillow last checked:

    Listing updated:

    Listed by:

    Gregory Murphy 508-509-7687,

    WEICHERT, REALTORS® - Briarwood Real Estate 508-230-8200

    Bought with:

    Rebecca Koulalis

    Redfin Corp.

    Source: MLS PIN,MLS#: 72992371

    Facts & features

    Interior

    Bedrooms & bathrooms
    • Bedrooms: 2
    • Bathrooms: 2
    • Full bathrooms: 1
    • 1/2 bathrooms: 1
    Primary bedroom
    • Features: Bathroom - Half, Closet, Flooring - Wall to Wall Carpet
    • Level: First
    • Area: 180
    • Dimensions: 15 x 12
    Bedroom 2
    • Features: Closet, Flooring - Wall to Wall Carpet
    • Level: First
    • Area: 132
    • Dimensions: 11 x 12
    Primary bathroom
    • Features: Yes
    Bathroom 1
    • Features: Bathroom - Full, Bathroom - With Tub & Shower, Flooring - Stone/Ceramic Tile
    • Level: First
    • Area: 40
    • Dimensions: 5 x 8
    Bathroom 2
    • Features: Bathroom - Half, Flooring - Stone/Ceramic Tile
    • Level: First
    • Area: 30
    • Dimensions: 5 x 6
    Dining room
    • Features: Flooring - Wall to Wall Carpet
    • Level: First
    • Area: 81
    • Dimensions: 9 x 9
    Kitchen
    • Features: Ceiling Fan(s), Flooring - Vinyl
    • Level: First
    • Area: 81
    • Dimensions: 9 x 9
    Living room
    • Features: Flooring - Wall to Wall Carpet, Exterior Access, Slider
    • Level: First
    • Area: 255
    • Dimensions: 15 x 17
    Heating
    • Forced Air, Electric
    Cooling
    • Central Air
    Appliances
    • Included: Range, Dishwasher, Refrigerator
    Features
    • Flooring: Tile, Carpet, Vinyl / VCT
    • Windows: Insulated Windows
    • Basement: None
    • Has fireplace: No
    Interior area
    • Total structure area: 1,044
    • Total interior livable area: 1,044 sqft

    Property

    Parking
    • Total spaces: 1
    • Parking features: Assigned
    • Uncovered spaces: 1
    Features
    • Entry location: Unit Placement(Street)
    • Patio & porch: Patio
    • Exterior features: Patio, Storage
    • Pool features: Association, In Ground
    Details
    • Parcel number: M:76 L:233 U:14,3291007
    • Zoning: URBRES

    Construction

    Type & style
    • Home type: Condo
    • Property subtype: Condominium
    Materials
    • Roof: Asphalt/Composition Shingles
    Condition
    • Year built: 1984

    Utilities & green energy

    • Electric: Circuit Breakers
    • Sewer: Public Sewer
    • Water: Public
    • Utilities for property: for Electric Range

    Community & HOA

    Community
    • Security: Intercom
    HOA
    • Amenities included: Pool, Laundry, Elevator(s)
    • Services included: Water, Sewer, Insurance, Maintenance Structure, Maintenance Grounds, Snow Removal, Reserve Funds
    • HOA fee: $271 monthly
    Location
    • Region: Taunton

    Financial & listing details

    • Tax assessed value: $136,900
    • Annual tax amount: $1,804
    • Date on market: 1/22/2026

    Price history

    DateEventPrice
    7/25/2022Sold$250,000+6.4%$239/sqft
    Source: MLS PIN #72992371 Report a problem
    6/4/2022Listed for sale$234,900$225/sqft
    Source: MLS PIN #72992371 Report a problem

    Public tax history

    Tax history is unavailable.

    Neighborhood: 02780

    Nearby schools

    GreatSchools rating