Skip main navigation
Off market
  • Price Unknown

    170 Highland St APT 222, Taunton, MA 02780

    2beds
    1,167sqft
    Condominium
    Built in 1984
    -- sqft lot
    $-- Zestimate®
    $--/sqft
    $-- Estimated rent

    Home value

    Not available

    Estimated sales range

    Not available

    Not available

    Zestimate® history
    Loading
    Loading...

    Owner options

    List your home for rent

    Find your next renter with Zillow Rental Manager. Plus, with online applications, you can quickly screen prospective tenants – for free.

    Learn more
    Refinance and save

    $339/mo

    Est. payment

    Refinancing to a lower rate could help reduce your monthly payments and save thousands over the life of the loan.

    See today's rates

    $339/mo

    Est. payment

    Explore your selling options

    Work with a Zillow partner agent

    Leverage their expertise and Zillow's premium Showcase listings to get your home seen by more buyers.

    Get started

    List with your own agent

    Get your home in front of millions of buyers by listing it on Zillow.

    Learn how to do it

    Sell it yourself

    Take full control of how buyers see your home on Zillow by listing For Sale by Owner (FSBO).

    List your home

    What's special

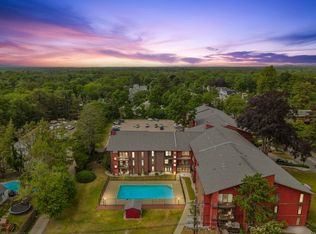
    Welcome to King Phillip Manor, a well-maintained building featuring this amazing turn-key, renovated, end unit. Unit 222 has 1,167sf of living area, 2 bedrooms, and 2 full bathrooms. Walking in the unit you will notice the walls of closets, yes there is no shortage of storage space. The open living and dining room is full of natural light with several windows and a slider out to a lovely balcony, perfect for a bistro table. The kitchen features new cabinets, granite counters, and new appliances. Both bedrooms are similar in size along with the bathrooms. Highland St is located right off Rt44 giving you quick access to Taunton Green, schools, shopping, and local/area highways.

    This property is off market, which means it's not currently listed for sale or rent on Zillow. This may be different from what's available on other websites or public sources.

    Zillow last checked:

    Listing updated:

    Listed by:

    Charles E. Roberts 401-741-7933,

    Roberts Associates Real Estate 508-675-1900

    Bought with:

    Bradford Thelin

    Century 21 Signature Properties

    Source: MLS PIN,MLS#: 72892620

    Facts & features

    Interior

    Bedrooms & bathrooms
    • Bedrooms: 2
    • Bathrooms: 2
    • Full bathrooms: 2
    Primary bedroom
    • Features: Bathroom - Full, Closet, Flooring - Vinyl
    • Area: 132
    • Dimensions: 12 x 11
    Bedroom 2
    • Features: Closet, Flooring - Vinyl
    • Area: 132
    • Dimensions: 12 x 11
    Primary bathroom
    • Features: Yes
    Bathroom 1
    • Features: Bathroom - Full, Flooring - Vinyl
    • Area: 32
    • Dimensions: 8 x 4
    Bathroom 2
    • Features: Bathroom - Full, Flooring - Vinyl
    • Area: 32
    • Dimensions: 8 x 4
    Kitchen
    • Features: Flooring - Vinyl, Countertops - Stone/Granite/Solid, Recessed Lighting
    • Area: 56
    • Dimensions: 8 x 7
    Heating
    • Forced Air
    Cooling
    • Central Air
    Features
    • Recessed Lighting, Living/Dining Rm Combo
    • Flooring: Vinyl
    • Basement: None
    • Has fireplace: No
    • Common walls with other units/homes: Corner
    Interior area
    • Total structure area: 1,167
    • Total interior livable area: 1,167 sqft

    Property

    Parking
    • Total spaces: 1
    • Parking features: Assigned
    • Uncovered spaces: 1
    Accessibility
    • Accessibility features: No
    Features
    • Entry location: Unit Placement(Upper,Front)
    • Exterior features: Balcony - Exterior, Balcony
    Details
    • Parcel number: M:76 L:233 U:39,3291300
    • Zoning: URBRES
    • Special conditions: Real Estate Owned

    Construction

    Type & style
    • Home type: Condo
    • Property subtype: Condominium
    Materials
    • Brick
    Condition
    • Year built: 1984

    Utilities & green energy

    • Electric: Circuit Breakers
    • Sewer: Public Sewer
    • Water: Public

    Community & HOA

    Community
    • Features: Public Transportation, Shopping, Medical Facility, Laundromat, Highway Access, Public School
    • Security: Intercom
    HOA
    • Amenities included: Pool, Elevator(s)
    • Services included: Gas, Water, Sewer, Insurance, Security, Maintenance Structure, Maintenance Grounds, Snow Removal
    • HOA fee: $339 monthly
    Location
    • Region: Taunton

    Financial & listing details

    • Tax assessed value: $130,700
    • Annual tax amount: $1,856
    • Date on market: 11/13/2025

    Price history

    DateEventPrice
    12/22/2021Sold$233,000$200/sqft
    Source: MLS PIN #72892620 Report a problem

    Public tax history

    Tax history is unavailable.

    Neighborhood: 02780

    Nearby schools

    GreatSchools rating
    Schools provided by the listing agent
    • Elementary: Galligan Elem
    • Middle: Friedman Middle
    • High: Taunton Hs

    Source: MLS PIN. This data may not be complete. We recommend contacting the local school district to confirm school assignments for this home.