1.44 acres, 6 car garage, workshop & a pond view. This property is a rare find in Double Oak with a 2-car attached garage, 4-car tandem detached garage, plus 29'x26' workshop with a loft that has endless possibilities. The home features a 1st-floor guest bedroom that could be an office & a bath w shower on the first floor. Family room with brick wood burning fireplace & views of the pond. Formal living room & dining room face the front of the home with hardwood floors. Kitchen with granite counters, island & breakfast area with more pond views. Upstairs is the large primary with attached bath, walk-in closet, views of the pond & access to the 2nd floor balcony. 2 guest bedrooms share a hall bath with double sinks. The second primary has built-ins & attached bath. Travertine flooring through much of the home in addition to some hardwood flooring & carpet on the second floor. A 2nd-floor laundry, roof replaced in 2024.
Sold
Price Unknown
170 Highview Dr, Double Oak, TX 75077
5beds
2,963sqft
Single Family Residence
Built in 1964
1.45 Acres Lot
$875,700 Zestimate®
$--/sqft
$3,908 Estimated rent
Home value
$875,700
$806,000 - $972,000
$3,908/mo
Zestimate® history
Owner options
List your home for rent
$3,908/mo
Rent Zestimate®
Find your next renter with Zillow Rental Manager. Plus, with online applications, you can quickly screen prospective tenants – for free.
$3,908/mo
Rent Zestimate®
Refinance and save
Refinancing to a lower rate could help reduce your monthly payments and save thousands over the life of the loan.
Explore your selling options
Work with a Zillow partner agent
Leverage their expertise and Zillow's premium Showcase listings to get your home seen by more buyers.
Get startedList with your own agent
Get your home in front of millions of buyers by listing it on Zillow.
Learn how to do itSell it yourself
Take full control of how buyers see your home on Zillow by listing For Sale by Owner (FSBO).
List your homeWhat's special
Brick wood burning fireplaceHardwood floorsDining roomGranite countersDouble oakLarge primaryAttached bath
Zillow last checked:
Listing updated:
Listed by:
Bill Anderson 0556525 972-539-3000,
Ebby Halliday, REALTORS 972-539-3000
Bought with:
Rachael Stafford
The Ashton Agency
Source: NTREIS,MLS#: 20588040
Facts & features
Interior
Bedrooms & bathrooms
- Bedrooms: 5
- Bathrooms: 4
- Full bathrooms: 3
- 1/2 bathrooms: 1
Primary bedroom
- Features: En Suite Bathroom, Walk-In Closet(s)
- Level: Second
- Dimensions: 18 x 15
Primary bedroom
- Features: Built-in Features
- Level: Second
- Dimensions: 15 x 13
Bedroom
- Features: Built-in Features
- Level: First
- Dimensions: 13 x 9
Bedroom
- Features: Built-in Features, Ceiling Fan(s)
- Level: Second
- Dimensions: 11 x 13
Bedroom
- Features: Built-in Features, Ceiling Fan(s)
- Level: Second
- Dimensions: 11 x 12
Primary bathroom
- Features: Built-in Features, Dual Sinks, Separate Shower
- Level: Second
- Dimensions: 9 x 6
Breakfast room nook
- Features: Built-in Features, Eat-in Kitchen
- Level: First
- Dimensions: 15 x 12
Dining room
- Features: Built-in Features
- Level: First
- Dimensions: 11 x 13
Other
- Features: Separate Shower
- Level: Second
- Dimensions: 9 x 5
Other
- Features: Built-in Features, Dual Sinks
- Level: Second
- Dimensions: 10 x 7
Other
- Features: Built-in Features
- Level: First
- Dimensions: 7 x 4
Kitchen
- Features: Built-in Features, Eat-in Kitchen, Granite Counters, Kitchen Island
- Level: First
- Dimensions: 12 x 12
Laundry
- Features: Built-in Features, Utility Sink
- Level: Second
- Dimensions: 9 x 7
Living room
- Features: Fireplace
- Level: First
- Dimensions: 23 x 14
Living room
- Level: First
- Dimensions: 16 x 13
Heating
- Electric
Cooling
- Central Air, Ceiling Fan(s), Electric
Appliances
- Included: Double Oven, Dryer, Dishwasher, Electric Cooktop, Electric Oven, Disposal
- Laundry: Washer Hookup, Electric Dryer Hookup, Laundry in Utility Room
Features
- Built-in Features, Eat-in Kitchen, Granite Counters, High Speed Internet, Kitchen Island, Paneling/Wainscoting, Cable TV, Natural Woodwork, Walk-In Closet(s)
- Flooring: Carpet, Travertine, Wood
- Windows: Window Coverings
- Has basement: No
- Number of fireplaces: 1
- Fireplace features: Family Room, Masonry, Wood Burning
Interior area
- Total interior livable area: 2,963 sqft
Property
Parking
- Total spaces: 6
- Parking features: Door-Multi, Detached Carport, Garage, Heated Garage, Garage Faces Side, Tandem
- Attached garage spaces: 6
Features
- Levels: Two
- Stories: 2
- Patio & porch: Deck, Balcony, Covered
- Exterior features: Balcony
- Pool features: None
- Fencing: None
- Has view: Yes
- View description: Water
- Has water view: Yes
- Water view: Water
Lot
- Size: 1.45 Acres
- Features: Back Yard, Irregular Lot, Lawn, Landscaped, Many Trees, Sprinkler System
Details
- Additional structures: Barn(s), Workshop
- Parcel number: R13116
- Other equipment: DC Well Pump
Construction
Type & style
- Home type: SingleFamily
- Architectural style: Traditional,Detached
- Property subtype: Single Family Residence
Materials
- Brick
- Foundation: Slab
- Roof: Composition
Condition
- Year built: 1964
Utilities & green energy
- Sewer: Septic Tank
- Water: Public
- Utilities for property: Electricity Available, Septic Available, Water Available, Cable Available
Community & HOA
Community
- Features: Lake
- Security: Smoke Detector(s), Security Lights
- Subdivision: Cross Timbers 3
HOA
- Has HOA: No
Location
- Region: Double Oak
Financial & listing details
- Tax assessed value: $735,000
- Annual tax amount: $10,210
- Date on market: 4/19/2024
- Cumulative days on market: 22 days
- Listing terms: Cash,Conventional,FHA,VA Loan
- Exclusions: White cabinets in workshop, Surveillance/security cameras, Iron trellis's, safe in the garage, refrigerator
- Electric utility on property: Yes
Price history
| Date | Event | Price |
|---|---|---|
| 5/28/2024 | Sold | -- |
Source: NTREIS #20588040 Report a problem | ||
| 5/16/2024 | Pending sale | $790,000$267/sqft |
Source: NTREIS #20588040 Report a problem | ||
| 5/15/2024 | Listed for sale | $790,000$267/sqft |
Source:  Ebby Halliday Realtors #20588040 Report a problem Ebby Halliday Realtors #20588040 Report a problem | ||
| 5/11/2024 | Contingent | $790,000$267/sqft |
Source: NTREIS #20588040 Report a problem | ||
| 4/26/2024 | Price change | $790,000-6%$267/sqft |
Source: NTREIS #20588040 Report a problem | ||
| 4/19/2024 | Listed for sale | $840,000$283/sqft |
Source: NTREIS #20588040 Report a problem | ||
Public tax history
| Year | Property taxes | Tax assessment |
|---|---|---|
| 2025 | $9,289 +338.9% | $735,000 +3.7% |
| 2024 | $2,116 +0.7% | $708,990 +4% |
| 2023 | $2,101 -57.1% | $681,613 +10% |
| 2022 | $4,896 0% | $619,648 +10% |
| 2021 | $4,897 +1.1% | $563,316 +8.3% |
| 2020 | $4,845 +1.2% | $520,178 +1.5% |
| 2019 | $4,788 +4.4% | $512,337 +14.2% |
| 2018 | $4,584 +6.4% | $448,733 +10% |
| 2017 | $4,310 | $407,939 +10% |
| 2016 | $4,310 +2.9% | $370,854 +10% |
| 2015 | $4,188 | $337,140 +10% |
| 2014 | $4,188 | $306,491 +10% |
| 2013 | $4,188 | $278,628 +18% |
| 2011 | -- | $236,035 +9.5% |
| 2010 | -- | $215,618 +9.8% |
| 2009 | -- | $196,319 -2.4% |
| 2007 | $3,964 -3.9% | $201,237 +2.5% |
| 2006 | $4,123 -12.4% | $196,241 -11.4% |
| 2005 | $4,705 | $221,402 +4% |
| 2004 | -- | $212,885 +5.1% |
| 2003 | -- | $202,472 -6% |
| 2002 | -- | $215,313 +9.5% |
| 2001 | -- | $196,579 |
Find assessor info on the county website
Neighborhood: 75077
Nearby homes
- $--5 bd3 ba2.6k sqft180 Highview Dr, Double Oak, TX 75077Sold

- $882,3004 bd4 ba3k sqft160 Highview Dr, Double Oak, TX 75077Off Market

- $--3 bd3 ba2.3k sqft190 Highview Dr, Double Oak, TX 75077Sold
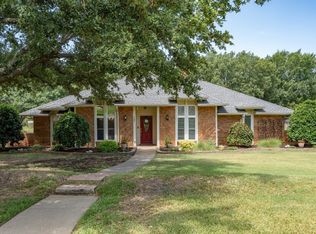
- $840,0004 bd4 ba3.1k sqft150 Highview Dr, Double Oak, TX 75077Off Market

- $957,5004 bd2 ba3.3k sqft230 Lake Trail Ct, Double Oak, TX 75077Off Market
- $754,8003 bd3 ba2.8k sqft101 Valley View Trl, Double Oak, TX 75077Off Market
- $1,162,5005 bd3 ba4k sqft220 Lake Trail Ct, Double Oak, TX 75077Off Market
- $757,1003 bd3 ba2.7k sqft165 Highview Dr, Double Oak, TX 75077Off Market
Nearby schools
GreatSchools rating
- 9/10Flower Mound Elementary SchoolGrades: PK-5Distance: 2.1 mi
- 10/10Clayton Downing Middle SchoolGrades: 6-8Distance: 0.4 mi
- 8/10Marcus High SchoolGrades: 9-12Distance: 2.2 mi
Schools provided by the listing agent
- Elementary: Flower Mound
- Middle: Clayton Downing
- High: Marcus
- District: Lewisville ISD
Source: NTREIS. This data may not be complete. We recommend contacting the local school district to confirm school assignments for this home.
Get a cash offer in 3 minutes
Find out how much your home could sell for in as little as 3 minutes with a no-obligation cash offer.
Estimated market value
$875,700
Get a cash offer in 3 minutes
Find out how much your home could sell for in as little as 3 minutes with a no-obligation cash offer.
Estimated market value
$875,700
- Texas
- Denton County
- Double Oak
- 75077
- 170 Highview Dr
