Six bedrooms and just over 4,000 finished square feet, one of the largest homes in Lander's Indian Lookout subdivision. Indian Lookout sits off Baldwin Creek Road on the last street inside city limits, so you get city utilities and services on the quiet side of town. Lander Valley High School and Baldwin Creek Elementary are less than a minute away. Safeway is about three minutes. Sinks Canyon and the Wind River Range are a short drive. Built in 2003 by the contractor who then lived in it himself for nearly ten years. One level ranch over a full finished walkout basement, so you get two complete living areas instead of one. The main floor is open concept with hard surface counters in the kitchen and a 360 square foot deck off the back. The walkout level adds bedrooms, a second gathering space, and room for a pool table. Six bedrooms and three and a half baths, with egress in every lower level bedroom. The walkout opens onto a concrete patio with a hot tub. Fenced yard, two storage sheds, and a attached 2-car garage with driveway parking. Furnace and air conditioning were replaced in 2023 and the home has been maintained on a schedule since it was built. Artwork and furniture will not be part of sale. Happy to connect you to artists and designers. Listing agent is related to the sellers. Call Cody Renner at 307-438-1577 to schedule a showing. Brokered by Timber Ridge Realty.
Active
$825,000
170 Indian Lookout Dr, Lander, WY 82520
6beds
4baths
4,096sqft
Single Family Residence
Built in 2003
0.35 Acres Lot
$794,200 Zestimate®
$201/sqft
$21/mo HOA
What's special
Six bedroomsTwo storage shedsFenced yardWalkout level adds bedroomsSecond gathering space
- 35 days
- 254
- 7
Zillow last checked:
Listing updated:
Listed by:
Cody Renner 307-438-1577,
Timber Ridge Realty
Source: WYOMLS,MLS#: 20264556
Facts & features
Interior
Bedrooms & bathrooms
- Bedrooms: 6
- Bathrooms: 4
- Main level bathrooms: 3
Bedroom 2
- Level: Main
Bedroom 3
- Level: Main
Bedroom 4
- Level: Basement
Bedroom 5
- Level: Basement
Dining room
- Level: Main
Family room
- Level: Basement
Kitchen
- Level: Main
Living room
- Level: Main
Heating
- Baseboard, Electric, Forced Air Gas, Hot Water Gas, Wood/Coal
Cooling
- Central Air
Appliances
- Included: Built Ins, Dishwasher, Disposal, Microwave, Range/Oven, Refrigerator, Washer, Dryer
- Laundry: Main Level, See Remarks, Other
Features
- Walk-In Closet(s), Master Downstairs, Cable, High Speed Internet
- Flooring: Tile, Vinyl, Carpet
- Windows: Double Pane Windows
- Basement: Walk-Out Access
- Number of fireplaces: 1
- Fireplace features: One, Free Standing, Wood Burning, Wood Burning Stove
Interior area
- Total structure area: 4,096
- Total interior livable area: 4,096 sqft
- Finished area above ground: 2,048
- Finished area below ground: 2,048
Property
Parking
- Total spaces: 2
- Parking features: Attached, Garage Door Opener
- Attached garage spaces: 2
Features
- Patio & porch: Covered, Deck
- Has spa: Yes
- Spa features: Private
- Fencing: Wood
Lot
- Size: 0.35 Acres
- Features: Borders Park
Details
- Additional structures: Shed(s)
- Parcel number: 33001322000100
- Zoning description: Single Family Residence
Construction
Type & style
- Home type: SingleFamily
- Architectural style: Elevated Ranch
- Property subtype: Single Family Residence
Materials
- Brick
- Foundation: Concrete Perimeter
- Roof: Composition
Condition
- Existing-a house that someone has lived in
- New construction: No
- Year built: 2003
Utilities & green energy
- Gas: Natural
- Sewer: Public Sewer
- Water: City
Community & HOA
Community
- Subdivision: Indianlkout
HOA
- Has HOA: Yes
- Services included: See Ccrs For Indian Lookout Subdivision (call Listing Agent Or See Associated Documents)
- HOA fee: $250 annually
Location
- Region: Lander
Financial & listing details
- Price per square foot: $201/sqft
- Tax assessed value: $745,273
- Annual tax amount: $5,521
- Date on market: 9/9/2026
- Exclusions: contact listing agent for full Indian Lookout CCRs. HOA $250/yr to maintain common areas within subdivision.
Estimated market value
$794,200
$754,000 - $834,000
$3,626/mo
Price history
Price history is unavailable.
Public tax history
| Year | Property taxes | Tax assessment |
|---|---|---|
| 2026 | -- | $70,801 +38.1% |
| 2025 | $4,053 | $51,282 -22.3% |
| 2024 | -- | $66,034 +3.5% |
| 2023 | $4,886 | $63,816 +17.4% |
| 2022 | -- | $54,362 +8.2% |
| 2021 | $3,888 | $50,224 +7.7% |
| 2020 | -- | $46,632 +5.8% |
| 2019 | $3,459 -0.1% | $44,062 +0.9% |
| 2018 | $3,464 -4.2% | $43,648 -1% |
| 2017 | $3,617 | $44,079 -3.2% |
| 2016 | $3,617 | $45,529 +13% |
| 2015 | $3,617 +6.2% | $40,274 -7.3% |
| 2014 | $3,406 | $43,430 +27% |
| 2013 | -- | $34,200 |
Find assessor info on the county website
Monthly payment
Est. payment
Payment breakdown
Explore the cost of this home by adjusting the details. Changes won't be saved.Climate risks
Neighborhood: 82520
Nearby schools
Schools provided by the listing agent
- Elementary: Baldwin Creek
- Middle: Lander Middle
- High: Lander Valley
Source: WYOMLS. This data may not be complete. We recommend contacting the local school district to confirm school assignments for this home.
Similar homes
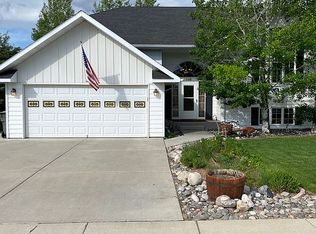
- $720,0003 bd2 ba2k sqft16 Sacajawea Ave, Lander, WY 82520For Sale
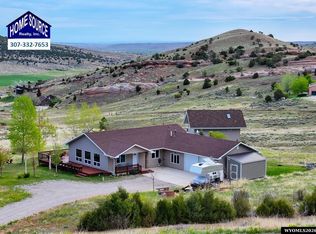
 MLS ID #20262327, Tiffany Hartpence, Home Source Realty-Lander. WYOMLS
 - $575,0004 bd3 ba4k sqft787 Victory Ln, Lander, WY 82520For Sale
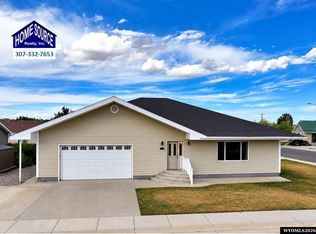 MLS ID #20264832, Tiffany Hartpence, Home Source Realty-Lander. WYOMLS
 - $595,0005 bd3 ba5.4k sqft44 Sacajawea Ave, Lander, WY 82520For Sale
 MLS ID #20262834, Yvonne Patterson, Timber Ridge Realty. WYOMLS
 - $480,0006 bd5 ba3.9k sqft1185 Goodrich Dr, Lander, WY 82520For Sale
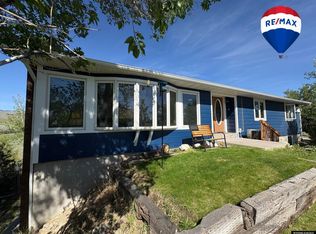 MLS ID #20262870, Jonathan Rensch, RE/MAX All Star, REALTORS. WYOMLS
 - $465,0003 bd2 ba2.3k sqft935 Cliff St, Lander, WY 82520For SaleMLS ID #20264764, Natasha Hatfield Peck, Home Source Realty. WYOMLS
- $1,150,0005 bd3 ba4.1k sqft41 Lyons Valley Rd, Lander, WY 82520For SaleMLS ID #20262292, Brooke McWilliams, Wind River Realty Inc. WYOMLS
- $510,0005 bd3 ba2.2k sqft560 Brodie St, Lander, WY 82520For SaleMLS ID #20263834, Lynn Ritter, Timber Ridge Realty. WYOMLS
- $599,5004 bd3 ba4.2k sqft31 Deer Run Rd, Lander, WY 82520For SaleMLS ID #20263490, Yvonne Patterson, Timber Ridge Realty. WYOMLS
- $439,0005 bd2 ba2.2k sqft839 S 6th St, Lander, WY 82520For SaleMLS ID #20261909, Brooke McWilliams, Wind River Realty Inc. WYOMLS
- $500,0003 bd2 ba2.1k sqft203 Rendezvous Rd, Riverton, WY 82501For SaleMLS ID #20261426, Alison Mayes, Wind River Realty Inc. WYOMLS
