Welcome to 935 Cliff, a well-maintained 2,350 sq ft 4-level home offering 3 bedrooms, 2 bathrooms, an attached 1-car garage, and plenty of character inside and out. Fresh interior paint and new carpet give the home a clean, updated feel, while original hardwood floors add warmth and character. A gas fireplace and pellet stove provide two inviting options for keeping things cozy. The kitchen was remodeled in 2020 and features soft-close cabinetry, granite countertops, and an updated, functional workspace. One of the home's most unique features is the south-facing indoor garden area, bringing natural light and a touch of the outdoors inside year-round. Outside, great curb appeal is just the beginning. The beautifully landscaped backyard features and amazing deck, tiered landscaping and a south-side gazebo, creating a peaceful space to relax or entertain. A carport located off the attached garage provides additional protected parking or can easily serve as a covered patio for outdoor gatherings. With multiple living levels, fresh updates, distinctive features, and thoughtfully maintained indoor and outdoor spaces, 935 Cliff offers a lot to appreciate. Call Natasha Hatfield Peck to schedule your showing and come see everything this home has to offer.
Active
Price cut: $15K (10/14)
$465,000
935 Cliff St, Lander, WY 82520
3beds
2baths
2,350sqft
Single Family Residence
Built in 1962
7,840 Square Feet Lot
$448,100 Zestimate®
$198/sqft
$-- HOA
What's special
Gas fireplaceGreat curb appealMultiple living levelsNatural lightTiered landscapingPellet stoveSouth-side gazebo
- 41 days
- 316
- 10
Zillow last checked:
Listing updated:
Listed by:
Natasha Hatfield Peck 307-851-8791,
Home Source Realty
Source: WYOMLS,MLS#: 20264764
Facts & features
Interior
Bedrooms & bathrooms
- Bedrooms: 3
- Bathrooms: 2
Primary bedroom
- Level: Upper
Bedroom 2
- Level: Upper
Bedroom 3
- Level: Basement
Bedroom 4
- Level: N/A
Bedroom 5
- Level: N/A
Dining room
- Level: Main
Family room
- Level: Basement
Kitchen
- Level: Main
Living room
- Level: Main
Heating
- Forced Air Gas
Cooling
- Evaporative Window
Appliances
- Included: Built Ins, Dishwasher, Microwave, Range/Oven, Refrigerator, Washer, Dryer
- Laundry: Lower Level, Below Grade
Features
- Flooring: Tile, Wood/Hardwood, Vinyl, Carpet
- Basement: Partial
- Number of fireplaces: 2
- Fireplace features: Two, Gas, Pellet Stove
Interior area
- Total structure area: 2,350
- Total interior livable area: 2,350 sqft
- Finished area above ground: 1,900
Property
Parking
- Total spaces: 1
- Parking features: Attached
- Attached garage spaces: 1
Features
- Levels: Four Level
- Patio & porch: Deck
- Fencing: Chain Link,Wood
Lot
- Size: 7,840 Square Feet
- Features: Landscaped
Details
- Parcel number: 33001341400400
- Zoning description: Lander-R-2
Construction
Type & style
- Home type: SingleFamily
- Property subtype: Single Family Residence
Materials
- Brick, Wood Siding
- Foundation: Concrete Perimeter
- Roof: Architectural
Condition
- Existing-a house that someone has lived in
- New construction: No
- Year built: 1962
Utilities & green energy
- Electric: Rocky Mountain Power
- Gas: Natural
- Sewer: Public Sewer
- Water: City
Community & HOA
Community
- Subdivision: Spriggs Addition
HOA
- Has HOA: No
Location
- Region: Lander
Financial & listing details
- Price per square foot: $198/sqft
- Tax assessed value: $388,694
- Annual tax amount: $2,879
- Date on market: 9/21/2026
Estimated market value
$448,100
$426,000 - $471,000
$2,311/mo
Price history
Price history is unavailable.
Public tax history
| Year | Property taxes | Tax assessment |
|---|---|---|
| 2026 | -- | $36,926 +27.7% |
| 2025 | $2,286 | $28,923 -22.9% |
| 2024 | -- | $37,534 +3.9% |
| 2023 | $2,766 | $36,126 +18.8% |
| 2022 | -- | $30,397 +16.4% |
| 2021 | $2,022 | $26,116 +15.3% |
| 2020 | -- | $22,659 +3% |
| 2019 | $1,727 +0% | $21,997 +1.1% |
| 2018 | $1,727 +4.9% | $21,756 +1.7% |
| 2017 | $1,646 | $21,389 +3.2% |
| 2016 | $1,646 | $20,719 -3.3% |
| 2015 | $1,646 -2.2% | $21,417 -0.2% |
| 2014 | $1,683 -3.4% | $21,456 -4.4% |
| 2013 | $1,741 | $22,450 |
| 2011 | $1,741 +3.5% | -- |
| 2010 | $1,682 | -- |
Find assessor info on the county website
Monthly payment
Est. payment
Payment breakdown
Explore the cost of this home by adjusting the details. Changes won't be saved.Climate risks
Neighborhood: 82520
Nearby schools
Schools provided by the listing agent
- Elementary: Gannett Peak
- Middle: Lander Middle
- High: Lander Valley
Source: WYOMLS. This data may not be complete. We recommend contacting the local school district to confirm school assignments for this home.

Similar homes
- $479,0003 bd3 ba2.1k sqft1295 McDougall Dr, Lander, WY 82520For Sale
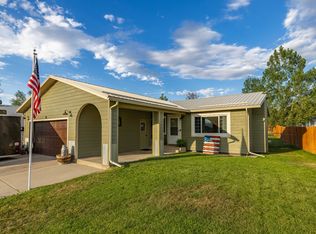 MLS ID #11904359, Breanne Weston, Hayden Outdoors Real Estate. My State MLS
- $439,0005 bd2 ba2.2k sqft839 S 6th St, Lander, WY 82520For Sale
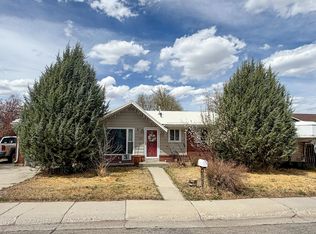
 MLS ID #20261909, Brooke McWilliams, Wind River Realty Inc. WYOMLS
- $490,0003 bd2 ba3.3k sqft275 Cascade St, Lander, WY 82520For Sale
 MLS ID #11400025, Steve Lucas, Hayden Outdoors Real Estate. My State MLS
- $498,0005 bd3 ba2.2k sqft560 Brodie St, Lander, WY 82520For Sale
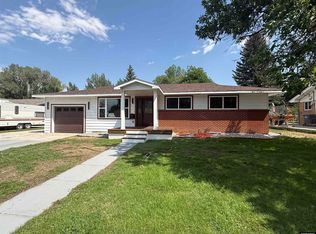 MLS ID #20263834, Lynn Ritter, Timber Ridge Realty. WYOMLS
- $465,0003 bd2 ba1.5k sqft600 Wood St, Lander, WY 82520For SaleMLS ID #20264138, Tiffany Hartpence, Home Source Realty-Lander. WYOMLS
- $375,0003 bd2 ba1.5k sqft1090 Black Blvd, Lander, WY 82520For SaleMLS ID #20264640, Jenna Ackerman, Householder Properties. WYOMLS
- $405,0003 bd2 ba1.4k sqft670 Wood St, Lander, WY 82520For SaleMLS ID #20262666, Amber Young, Home Source Realty-Lander. WYOMLS
- $555,0004 bd2 ba1.9k sqft1285 Goodrich Dr, Lander, WY 82520For SaleMLS ID #20262523, Chad Chance, Whitetail Properties Real Estate LLC. WYOMLS
- $399,0003 bd2 ba1.6k sqft360 N 9th St, Lander, WY 82520For SaleMLS ID #20263986, Shane Archambault, Timber Ridge Realty. WYOMLS
- $450,0003 bd2 ba1.6k sqft255 N 9th St, Lander, WY 82520New ConstructionMLS ID #20262699, Amber Young, Home Source Realty-Lander. WYOMLS
- $499,0004 bd3 ba1.9k sqft14 Windy Ridge Rd, Lander, WY 82520For SaleMLS ID #20265211, McKenzie Samuelson, RE/MAX All Star, REALTORS. WYOMLS
- $475,0003 bd2 ba1.8k sqft705 Cottonwood Ln, Lander, WY 82520For SaleMLS ID #20262635, Tiffany Hartpence, Home Source Realty-Lander. WYOMLS
- $640,0003 bd2 ba1.8k sqft6 Hickerson St, Lander, WY 82520For SaleMLS ID #20261571, Tiffany Hartpence, Home Source Realty-Lander. WYOMLS
- $295,0003 bd2 ba1.2k sqft537 Market St, Lander, WY 82520For SaleMLS ID #20264010, Jonathan Rensch, RE/MAX All Star, REALTORS. WYOMLS
- $495,0003 bd2 ba1.9k sqft625 Cottonwood Ln, Lander, WY 82520New ConstructionMLS ID #20260462, John Dailey, Home Source Realty-Lander. WYOMLS
- $325,0002 bd1 ba1.2k sqft238 Market St, Lander, WY 82520For SaleMLS ID #20265049, Tiffany Hartpence, Home Source Realty-Lander. WYOMLS
- $315,0003 bd2 ba1.1k sqft28 Gulch Creek Rd, Lander, WY 82520For SaleMLS ID #20265235, Ann Espinosa, Home Source Realty-Lander. WYOMLS
- $696,0003 bd2 ba1.6k sqft956 Tweed, Lander, WY 82520New ConstructionMLS ID #20263975, Shane Archambault, Timber Ridge Realty. WYOMLS
