Welcome Home! Step inside and instantly feel at ease in this light-filled, inviting home. Abundant windows and vaulted ceilings create a bright, spacious atmosphere, while heated tile floors and a cozy gas fireplace provide warmth and comfort throughout the winter months. Designed for convenience and versatility, the main level features a spacious primary bedroom and laundry, making this home ideal for every stage of life. Upstairs, you’ll find two additional bedrooms and a generously sized bathroom, thoughtfully arranged around a charming bonus living area. Step outside and discover your own potential private oasis. Relax on the pergola-covered patio with a hot tub, or enjoy gardening in the raised garden beds. With plenty of space to unwind and entertain, the outdoor area is sure to become a favorite retreat. And for added convenience, this home also includes an attached garage. Come see all this wonderful home has to offer!
Active
Price cut: $10K (9/7)
$415,000
360 N 9th St, Lander, WY 82520
3beds
2baths
1,645sqft
Single Family Residence
Built in 2006
7,405 Square Feet Lot
$405,200 Zestimate®
$252/sqft
$-- HOA
What's special
Cozy gas fireplaceHeated tile floorsLight-filled inviting homeHot tubRaised garden bedsPergola-covered patioVaulted ceilings
- 36 days
- 208
- 6
Zillow last checked:
Listing updated:
Listed by:
Shane Archambault 307-799-5149,
Timber Ridge Realty
Source: WYOMLS,MLS#: 20263986
Facts & features
Interior
Bedrooms & bathrooms
- Bedrooms: 3
- Bathrooms: 2
- Main level bathrooms: 1
Bedroom 2
- Level: Upper
Bedroom 3
- Level: Upper
Bedroom 4
- Level: N/A
Bedroom 5
- Level: N/A
Dining room
- Level: Main
Family room
- Level: N/A
Kitchen
- Level: Main
Living room
- Level: Main
Heating
- Baseboard, Electric, Radiant Floor
Cooling
- Evaporative Wall Unit
Appliances
- Laundry: Entry Level, Main Level
Features
- Master Downstairs
- Flooring: Tile, Laminate
- Basement: None
Interior area
- Total structure area: 1,645
- Total interior livable area: 1,645 sqft
- Finished area above ground: 1,645
Property
Parking
- Parking features: Attached
- Has attached garage: Yes
Features
- Levels: Two
- Stories: 2
Lot
- Size: 7,405 Square Feet
Details
- Parcel number: 33991821400500
- Zoning description: Residential
Construction
Type & style
- Home type: SingleFamily
- Property subtype: Single Family Residence
Materials
- Brick, Composition
- Foundation: Concrete Perimeter
- Roof: Aluminum
Condition
- Existing-a house that someone has lived in
- New construction: No
- Year built: 2006
Utilities & green energy
- Water: City
Community & HOA
Community
- Subdivision: Baldwin Creek Estates 1st Filing
HOA
- Has HOA: No
Location
- Region: Lander
Financial & listing details
- Price per square foot: $252/sqft
- Tax assessed value: $368,387
- Annual tax amount: $2,729
- Date on market: 8/10/2026
Estimated market value
$405,200
$385,000 - $425,000
$1,859/mo
Price history
Price history is unavailable.
Public tax history
| Year | Property taxes | Tax assessment |
|---|---|---|
| 2026 | -- | $34,997 +37.8% |
| 2025 | $2,007 | $25,395 -23.2% |
| 2024 | -- | $33,060 +5.1% |
| 2023 | $2,408 | $31,443 +18% |
| 2022 | -- | $26,647 +9.2% |
| 2021 | $1,889 | $24,409 +5.8% |
| 2020 | -- | $23,077 +3.6% |
| 2019 | $1,748 +3.1% | $22,268 +4.2% |
| 2018 | $1,696 -5.3% | $21,366 +1.3% |
| 2017 | $1,791 | $21,093 -6.4% |
| 2016 | $1,791 | $22,547 +13.1% |
| 2015 | $1,791 +15.2% | $19,943 +0.6% |
| 2014 | $1,555 -6% | $19,826 -5.6% |
| 2013 | $1,654 | $21,010 |
| 2011 | $1,654 +4.6% | -- |
| 2010 | $1,581 | -- |
Find assessor info on the county website
Monthly payment
Est. payment
Payment breakdown
Explore the cost of this home by adjusting the details. Changes won't be saved.Climate risks
Neighborhood: 82520

Similar homes
- $410,0003 bd2 ba1.4k sqft670 Wood St, Lander, WY 82520For Sale
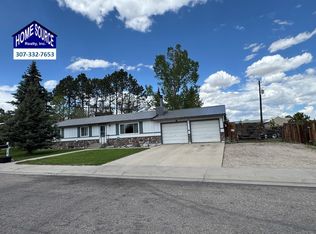
 MLS ID #20262666, Amber Young, Home Source Realty-Lander. WYOMLS
 - $465,0003 bd2 ba1.5k sqft600 Wood St, Lander, WY 82520For Sale
 MLS ID #20264138, Tiffany Hartpence, Home Source Realty-Lander. WYOMLS
 - $399,0003 bd2 ba2.3k sqft1020 McDougall Dr, Lander, WY 82520For Sale
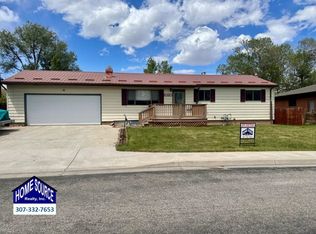 MLS ID #20262441, Ann Espinosa, Home Source Realty-Lander. WYOMLS
 - $350,0003 bd2 ba2.4k sqft813 Welch Blvd, Lander, WY 82520For Sale
 MLS ID #20264347, Devon Kellerhall, Snyder Signature Properties. WYOMLS
 - $450,0003 bd2 ba1.6k sqft255 N 9th St, Lander, WY 82520New ConstructionMLS ID #20262699, Amber Young, Home Source Realty-Lander. WYOMLS
- $439,0005 bd2 ba2.2k sqft839 S 6th St, Lander, WY 82520For SaleMLS ID #20261909, Brooke McWilliams, Wind River Realty Inc. WYOMLS
- $399,0003 bd2 ba1.2k sqft1345 Goodrich Dr, Lander, WY 82520For SaleMLS ID #20263256, Amber Young, Home Source Realty-Lander. WYOMLS
- $295,0003 bd2 ba1.2k sqft537 Market St, Lander, WY 82520For SaleMLS ID #20264010, Jonathan Rensch, RE/MAX All Star, REALTORS. WYOMLS
- $329,0003 bd1 ba1.2k sqft960 Dabich Ave, Lander, WY 82520For SaleMLS ID #20262073, Skye Coleman-Weisz, RE/MAX All Star, REALTORS. WYOMLS
- $510,0005 bd3 ba2.2k sqft560 Brodie St, Lander, WY 82520For SaleMLS ID #20263834, Lynn Ritter, Timber Ridge Realty. WYOMLS
- $349,0003 bd2 ba2.2k sqft1105 McDougall Dr, Lander, WY 82520For SaleMLS ID #20262424, Tiffany Hartpence, Home Source Realty-Lander. WYOMLS
- $415,0003 bd2 ba2.2k sqft20 Glory Ln, Lander, WY 82520For SaleMLS ID #20260761, Bonnie Kirk, Real Estate of the West. WYOMLS
- $555,0004 bd2 ba1.9k sqft1285 Goodrich Dr, Lander, WY 82520For SaleMLS ID #20262523, Chad Chance, Whitetail Properties Real Estate LLC. WYOMLS
- $475,0003 bd2 ba1.8k sqft705 Cottonwood Ln, Lander, WY 82520For SaleMLS ID #20262635, Tiffany Hartpence, Home Source Realty-Lander. WYOMLS
- $330,0002 bd1 ba1k sqft660 N 2nd St, Lander, WY 82520For SaleMLS ID #20264196, Bowen Reber, Householder Properties. WYOMLS
- $495,0003 bd2 ba1.9k sqft625 Cottonwood Ln, Lander, WY 82520New ConstructionMLS ID #20260462, John Dailey, Home Source Realty-Lander. WYOMLS
