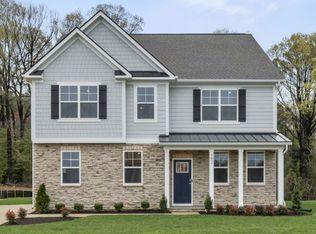
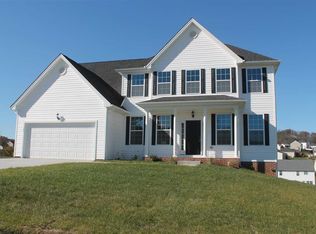
Welcome to Madison Village -a brand-new single-family home community in Penn Laird, Virginia, surrounded by the natural beauty of the Shenandoah Valley. This thoughtfully designed neighborhood blends small-town charm, modern convenience, and stunning mountain views. The featured Hanover model offers a bright, open-concept layout perfect for today’s lifestyle. The main level includes a spacious family room, casual dining area, and a chef-inspired kitchen with a large island, walk-in pantry, and plenty of counter space. A formal dining room, private office, and powder room add comfort and flexibility. Upstairs, enjoy a versatile loft, a luxurious primary suite with a walk-in closet and spa-like bath, plus three additional bedrooms, a full bath, and a convenient laundry room. Located just minutes from Harrisonburg, top-rated Rockingham County schools, shopping, dining, and outdoor recreation, Madison Village offers the perfect balance of convenience, craftsmanship, and scenic living.
Pending
$522,790
170 Jillian Ln, Penn Laird, VA 22846
4beds
2,818sqft
Single Family Residence
Built in 2025
0.54 Acres Lot
$521,500 Zestimate®
$186/sqft
$-- HOA
What's special
Private officeStunning mountain viewsVersatile loftBright open-concept layoutLarge islandWalk-in pantrySpacious family room
- 295 days
- 10
- 0
Zillow last checked:
Listing updated:
Listed by:
Victoria Clark 804-510-9139,
D.R. Horton Realty of Virginia LLC 804-510-9139
Source: CAAR,MLS#: 670844
Originating MLS: Harrisonburg-Rockingham Area Association of REALTORS
Facts & features
Interior
Bedrooms & bathrooms
- Bedrooms: 4
- Bathrooms: 3
- Full bathrooms: 2
- 1/2 bathrooms: 1
Rooms
- Room types: Bedroom, Dining Room, Family Room, Kitchen, Loft, Office
Primary bedroom
- Level: Second
Bedroom
- Level: Second
Bedroom
- Level: Second
Dining room
- Level: First
Family room
- Level: First
Kitchen
- Level: First
Loft
- Level: Second
Office
- Level: First
Heating
- Electric
Cooling
- Heat Pump
Appliances
- Included: Dishwasher, Electric Range, Disposal, Microwave
- Laundry: Washer Hookup, Dryer Hookup
Features
- Eat-in Kitchen, Home Office, Kitchen Island, Loft
- Basement: Crawl Space
Interior area
- Total structure area: 3,230
- Total interior livable area: 2,818 sqft
- Finished area above ground: 2,818
- Finished area below ground: 0
Property
Parking
- Total spaces: 2
- Parking features: Attached, Garage
- Attached garage spaces: 2
Features
- Levels: Two
- Stories: 2
Lot
- Size: 0.54 Acres
Details
- Parcel number: 126B691
- Zoning description: R-3 General Residential
Construction
Type & style
- Home type: SingleFamily
- Property subtype: Single Family Residence
Materials
- Stick Built
- Foundation: Slab
Condition
- New construction: Yes
- Year built: 2025
Details
- Builder name: D R HORTON
Utilities & green energy
- Sewer: Public Sewer
- Water: Public
- Utilities for property: Cable Available
Community & HOA
Community
- Subdivision: MADISON VILLAGE
HOA
- Has HOA: Yes
- Amenities included: None
Location
- Region: Penn Laird
Financial & listing details
- Price per square foot: $186/sqft
- Date on market: 11/7/2025
- Cumulative days on market: 184 days
Estimated market value
$521,500
$495,000 - $548,000
$2,971/mo
Price history
| Date | Event | Price |
|---|---|---|
| 3/20/2026 | Pending sale | $522,790$186/sqft |
Source: | ||
| 1/20/2026 | Price change | $522,790+0.9%$186/sqft |
Source: | ||
| 11/7/2025 | Listed for sale | $517,990$184/sqft |
Source: | ||
Public tax history
Tax history is unavailable.
Monthly payment
Est. payment
Payment breakdown
Explore the cost of this home by adjusting the details. Changes won't be saved.Climate risks
Neighborhood: 22846
Nearby schools
Schools provided by the listing agent
- Elementary: Cub Run (Rockingham)
- Middle: Montevideo
- High: Spotswood
Source: CAAR. This data may not be complete. We recommend contacting the local school district to confirm school assignments for this home.