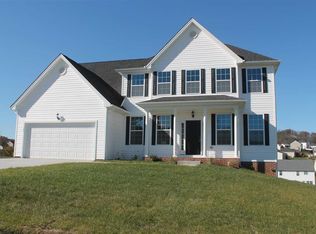
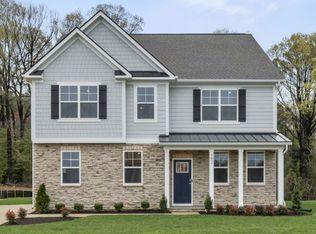
Welcome to Madison Village -a brand-new single-family home community in Penn Laird, Virginia, surrounded by the natural beauty of the Shenandoah Valley. This thoughtfully designed neighborhood blends small-town charm, modern convenience, and stunning mountain views. The Hayden model offers a modern open-concept living space designed for both comfort and flexibility. The main level features a welcoming living room, a spacious dining room, and a well-appointed kitchen with walk-in pantry, perfect for family gatherings and entertaining. The main floor also includes a full bedroom, a bathroom, and a versatile flex room, allowing you to create the ideal space for your family’s needs. Upstairs, an additional living space offers even more flexibility for a home office, playroom, or entertainment area. The large primary suite is a true retreat, featuring 2 large walk-in closets and a luxurious bathroom with separate vanities and a private water closet. The second floor also includes a laundry room. Located just minutes from Harrisonburg, top-rated Rockingham County schools, shopping, dining, and outdoor recreation, Madison Village offers the perfect balance of convenience, craftsmanship, and scenic living.
Closed
Zillow last checked:
Listing updated:
Bought with:
Oleksii Humaniuk, 0225264646
RE/MAX Performance Realty
Source: CAAR,MLS#: 675601 Originating MLS: Harrisonburg-Rockingham Area Association of REALTORS
Originating MLS: Harrisonburg-Rockingham Area Association of REALTORSPrice history
| Date | Event | Price |
|---|---|---|
| 9/24/2026 | Sold | $501,990-11.6%$200/sqft |
Source:  CAAR #675601 Report a problem CAAR #675601 Report a problem | ||
| 4/9/2026 | Pending sale | $567,790+12.9%$226/sqft |
Source: CAAR #675601 Report a problem | ||
| 4/1/2026 | Listing removed | $502,790$200/sqft |
Source: CAAR #670843 Report a problem | ||
| 11/7/2025 | Listed for sale | $502,790$200/sqft |
Source: CAAR #670843 Report a problem | ||


Get pre-qualified for a loan
At Zillow Home Loans, we can pre-qualify you in as little as 5 minutes with no impact to your credit score.An equal housing lender. NMLS #10287.
