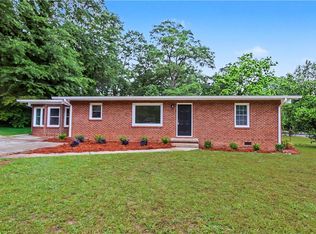
Step into timeless charm with this beautifully refreshed 1969 ranch, where classic character meets modern comfort. Featuring 3 bedrooms and 2 full baths, this home showcases a fresh interior palette, plush new carpet, and sleek stainless steel appliances that elevate its vintage roots. The flowing, open-concept living and dining area captures that signature late-60s design—bright, inviting, and effortlessly connected—with a clear view into the kitchen that keeps the space feeling warm and social. The primary suite offers its own private en suite bath, while two additional bedrooms on the main level provide comfortable, well-proportioned living spaces. Sliding access from the living room leads to the deck, while an enclosed back porch provides the perfect spot to relax year-round—blending indoor comfort with outdoor charm in true ranch-style fashion. Downstairs, a finished 701-square-foot basement delivers versatile bonus rooms—ideal for a den, recreation space, or home office—embracing the era’s love for functional expansion. Complete with a two-car carport and move-in ready appeal, this home blends nostalgic 1960s charm with thoughtful updates for today’s lifestyle.
Active
Price cut: $2K (6/11)
$294,000
170 Laurien St, Fayetteville, GA 30214
3beds
1,389sqft
Single Family Residence, Residential
Built in 1969
1,777 Square Feet Lot
$292,800 Zestimate®
$212/sqft
$-- HOA
What's special
Two-car carportSleek stainless steel appliancesPlush new carpetFresh interior palette
- 96 days |
- 523 |
- 36 |
Zillow last checked:
Listing updated:
Listed by:
MARK SPAIN,
Mark Spain Real Estate 770-886-9000,
Coreta Curtis,
Mark Spain Real Estate
Source: FMLS GA,MLS#: 7754002
Facts & features
Interior
Bedrooms & bathrooms
- Bedrooms: 3
- Bathrooms: 2
- Full bathrooms: 2
- Main level bathrooms: 2
- Main level bedrooms: 3
Rooms
- Room types: Basement, Bonus Room
Primary bedroom
- Features: None
- Level: None
Bedroom
- Features: None
Primary bathroom
- Features: Shower Only
Dining room
- Features: Open Concept
Kitchen
- Features: Cabinets Other, Country Kitchen, Solid Surface Counters, View to Family Room
Heating
- Central, Forced Air, Heat Pump
Cooling
- Ceiling Fan(s), Central Air
Appliances
- Included: Dishwasher, Dryer, Electric Range, Range Hood, Refrigerator, Washer
- Laundry: Laundry Closet, Main Level
Features
- Bookcases, Crown Molding, High Speed Internet
- Flooring: Carpet, Ceramic Tile
- Windows: Double Pane Windows, Shutters
- Basement: Daylight,Finished,Partial,Walk-Out Access
- Number of fireplaces: 1
- Fireplace features: Factory Built, Glass Doors, Living Room
- Common walls with other units/homes: No Common Walls
Interior area
- Total structure area: 1,389
- Total interior livable area: 1,389 sqft
- Finished area above ground: 1,389
- Finished area below ground: 701
Video & virtual tour
Property
Parking
- Total spaces: 2
- Parking features: Carport, Driveway, Kitchen Level, Level Driveway
- Carport spaces: 2
- Has uncovered spaces: Yes
Accessibility
- Accessibility features: None
Features
- Levels: One
- Stories: 1
- Patio & porch: None
- Exterior features: Other, No Dock
- Pool features: None
- Spa features: None
- Fencing: None
- Has view: Yes
- View description: Neighborhood
- Waterfront features: None
- Body of water: None
Lot
- Size: 1,777 Square Feet
- Dimensions: 123x231x228x42x78
- Features: Back Yard, Front Yard
Details
- Additional structures: None
- Parcel number: 0523 056
- Other equipment: None
- Horse amenities: None
Construction
Type & style
- Home type: SingleFamily
- Architectural style: Ranch
- Property subtype: Single Family Residence, Residential
Materials
- Brick 4 Sides
- Foundation: Block
- Roof: Shingle
Condition
- Resale
- New construction: No
- Year built: 1969
Utilities & green energy
- Electric: Other
- Sewer: Public Sewer
- Water: Public
- Utilities for property: Cable Available, Electricity Available, Natural Gas Available, Phone Available, Sewer Available, Water Available
Green energy
- Energy efficient items: None
- Energy generation: None
Community & HOA
Community
- Features: Near Schools, Near Shopping
- Security: None
- Subdivision: -
HOA
- Has HOA: No
Location
- Region: Fayetteville
Financial & listing details
- Price per square foot: $212/sqft
- Tax assessed value: $306,865
- Annual tax amount: $3,709
- Date on market: 4/17/2026
- Cumulative days on market: 96 days
- Listing terms: Cash,Conventional,USDA Loan,VA Loan
- Electric utility on property: Yes
- Road surface type: Paved
Estimated market value
$292,800
$278,000 - $307,000
$1,842/mo
Price history
| Date | Event | Price |
|---|---|---|
| 6/11/2026 | Price change | $294,000-0.7%$212/sqft |
Source:  GAMLS #10735587 Report a problem GAMLS #10735587 Report a problem | ||
| 5/7/2026 | Price change | $296,000-3%$213/sqft |
Source: GAMLS #10735587 Report a problem | ||
| 4/23/2026 | Price change | $305,000-2.6%$220/sqft |
Source: GAMLS #10735587 Report a problem | ||
| 4/17/2026 | Listed for sale | $313,000+4.7%$225/sqft |
Source:  FMLS GA #7754002 Report a problem FMLS GA #7754002 Report a problem | ||
| 8/19/2024 | Listing removed | -- |
Source: GAMLS #10354895 Report a problem | ||
| 8/9/2024 | Listed for sale | $299,000+113.6%$215/sqft |
Source: GAMLS #10354895 Report a problem | ||
| 3/10/2017 | Sold | $140,000-3.4%$101/sqft |
Source:  GAMLS #8089139 Report a problem GAMLS #8089139 Report a problem | ||
| 1/31/2017 | Pending sale | $145,000$104/sqft |
Source: Keller Williams - Atlanta - Peachtree City #8089139 Report a problem | ||
| 12/13/2016 | Price change | $145,000-4.6%$104/sqft |
Source: Keller Williams - Atlanta - Peachtree City #8089139 Report a problem | ||
| 10/26/2016 | Listed for sale | $152,000+133.8%$109/sqft |
Source: KELLER WILLIAMS RLTY ATL. PART #8089139 Report a problem | ||
| 10/25/2013 | Sold | $65,000-31.5%$47/sqft |
Source: Public Record Report a problem | ||
| 9/11/2013 | Listed for sale | $94,900$68/sqft |
Source: Meridian Realty, Saylor and Associates #07153532 Report a problem | ||
Public tax history
| Year | Property taxes | Tax assessment |
|---|---|---|
| 2025 | $3,709 +8.8% | $122,746 +7% |
| 2024 | $3,409 +1.8% | $114,716 +4.3% |
| 2023 | $3,348 +19.7% | $110,000 +19.5% |
| 2022 | $2,797 +33.3% | $92,040 +35% |
| 2021 | $2,098 +11.8% | $68,160 +12.3% |
| 2020 | $1,876 +3% | $60,680 +4% |
| 2019 | $1,821 +4.4% | $58,320 +5.5% |
| 2018 | $1,744 | $55,280 +13.8% |
| 2017 | $1,744 +31.7% | $48,560 +12% |
| 2016 | $1,325 | $43,360 +7.4% |
| 2015 | $1,325 +61% | $40,360 +55.4% |
| 2014 | $823 | $25,964 -28.7% |
| 2013 | $823 +139.7% | $36,440 -1% |
| 2012 | $343 -14.3% | $36,800 -17% |
| 2011 | $400 -3.9% | $44,320 -8.7% |
| 2010 | $416 -0.2% | $48,560 -3% |
| 2009 | $417 +19.2% | $50,044 |
| 2008 | $350 -0.4% | $50,044 |
| 2007 | $352 | $50,044 +1.3% |
| 2006 | -- | $49,416 +17% |
| 2005 | -- | $42,224 +1.9% |
| 2004 | $291 | $41,448 +2.4% |
| 2003 | -- | $40,484 +16% |
| 2000 | $347 | $34,900 |
Find assessor info on the county website
Monthly payment
Est. payment
Payment breakdown
Explore the cost of this home by adjusting the details. Changes won't be saved.Climate risks
Neighborhood: 30214
Nearby schools
GreatSchools rating
- 9/10Spring Hill Elementary SchoolGrades: PK-5Distance: 1 mi
- 7/10Bennett's Mill Middle SchoolGrades: 6-8Distance: 3.5 mi
- 5/10Fayette County High SchoolGrades: 9-12Distance: 1.2 mi
Schools provided by the listing agent
- Elementary: Spring Hill
Source: FMLS GA. This data may not be complete. We recommend contacting the local school district to confirm school assignments for this home.
- $308,400-- bd-- ba1.5k sqft160 Laurien St, Fayetteville, GA 30214Off Market
- $320,0004 bd2 ba1.5k sqft180 Laurien St, Fayetteville, GA 30214Sold

- $225,2003 bd3 ba1.4k sqft275 Williamsburg Way, Fayetteville, GA 30214Off Market

- $245,900-- bd-- ba1.4k sqft295 Williamsburg Way, Fayetteville, GA 30214Off Market
- $188,0002 bd2 ba-- sqft285 Williamsburg Way, Fayetteville, GA 30214Sold
- $225,0003 bd2 ba1.4k sqft265 Williamsburg Way, Fayetteville, GA 30214Off Market
- $212,2003 bd3 ba1.4k sqft305 Williamsburg Way, Fayetteville, GA 30214Off Market
- $230,1002 bd3 ba1.4k sqft315 Williamsburg Way, Fayetteville, GA 30214Off Market
A local agent can set up tours, give advice and negotiate with sellers.
Similar homes
- $289,0004 bd2 ba1.3k sqft420 Georgia Ave, Fayetteville, GA 30214For Sale
 MLS ID #7755999, DAVID B PACE, The Real Estate Office, Inc.. FMLS GA
 - $299,0003 bd2 ba1.5k sqft240 Gilbert Rd, Fayetteville, GA 30214For Sale
 MLS ID #7775241, Kristen Dicarlo, Keller Williams Realty Intown ATL. FMLS GA
 - $320,0003 bd2 ba1.3k sqft1132 Bethsaida Rd, Riverdale, GA 30296For Sale
 MLS ID #7803108, Sandra Rivera, Virtual Properties Realty.com. FMLS GA
 - $289,9974 bd3 ba1.8k sqft7367 Rountree Dr, Riverdale, GA 30274For Sale
 MLS ID #7803215, Samuel Osiris Hernandez Pena, EXP Realty, LLC.. FMLS GA
 - $349,0003 bd3 ba1.8k sqft335 Stoneridge Way, Fayetteville, GA 30215For SaleMLS ID #7781145, Tanya Pickens, Opendoor Brokerage, LLC. FMLS GA
- $262,0004 bd3 ba1.7k sqft10879 Morning Dove Dr, Hampton, GA 30228For SaleMLS ID #7803509, Chinwe Anyikire, Noble Realty Partners, LLC. FMLS GA
- $294,9005 bd4 ba1.3k sqft2680 Dunmoreland Ter, Atlanta, GA 30349For SaleMLS ID #7801231, LEVI MCDONALD, EXP Realty, LLC.. FMLS GA
- $262,5003 bd3 ba1.7k sqft998 Ascot Ct, Riverdale, GA 30296For SaleMLS ID #7806695, LEVI MCDONALD, EXP Realty, LLC.. FMLS GA
- $279,9005 bd3 ba1.9k sqft10646 Eagle Dr, Jonesboro, GA 30238For SaleMLS ID #7775578, Robert Salmons, Entera Realty, LLC. FMLS GA
- $300,0004 bd3 ba2k sqft1098 Village Crk, Jonesboro, GA 30238For SaleMLS ID #7740030, KIM TRAN LE, Kim Tran Le Realty, LLC.. FMLS GA
- $265,0003 bd2 ba1.6k sqft7745 Antebellum Ln, Riverdale, GA 30274For SaleMLS ID #7805041, RAQUEL LAVENDER, Keller Williams Realty ATL Part. FMLS GA
- $279,0004 bd3 ba1.6k sqft4770 Campbell Dr S, Atlanta, GA 30349For SaleMLS ID #7801188, JABARI JONES, SoldByJones Realty, Inc.. FMLS GA
- $295,0003 bd2 ba1.4k sqft3290 Harris Dr, College Park, GA 30337For SaleMLS ID #7766558, Thomas C Fulkerson, Keller Williams Realty Metro Atlanta. FMLS GA
- $259,9993 bd3 ba1.5k sqft1094 Cliftwood Dr, Riverdale, GA 30296For SaleMLS ID #7770060, Alexus Watson, Fleur De Lee Realty, LLC. FMLS GA
- $259,0003 bd3 ba1.7k sqft8673 Plumtree Dr, Riverdale, GA 30274For SaleMLS ID #7783969, Judith Eason, All Points Team, LLC. FMLS GA
- $244,9003 bd2 ba1.1k sqft7055 Hania Dr, Fairburn, GA 30213For SaleMLS ID #7800062, Rachel Smith, Hester Group REALTORS. FMLS GA
- $245,0003 bd2 ba1.4k sqft503 Roy Huie Rd, Riverdale, GA 30274For SaleMLS ID #7802842, Tiara Thomas, Keller Williams Realty Atlanta Partners. FMLS GA
- $249,9003 bd2 ba1.3k sqft1171 Salisbury Trl, Riverdale, GA 30296For SaleMLS ID #7769862, Jacqueline Shaffer, Offerpad Brokerage, LLC.. FMLS GA
- $295,0003 bd2 ba1.5k sqft496 Radar Dr, Hapeville, GA 30354For SaleMLS ID #7769375, Sharon Cranford, Cranford Homes and Realty. FMLS GA
- $269,0003 bd2 ba1.7k sqft431 Pineridge Dr, Forest Park, GA 30297For SaleMLS ID #7746422, Cody Nguyen, Virtual Properties Realty.Net, LLC.. FMLS GA
