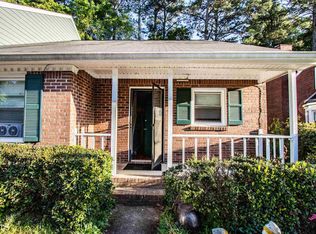
SELLER WILLING TO OFFER $5,000 TOWARDS BUYER'S CLOSING COSTS!! WATER HEATER INSTALLED THIS YEAR* HVAC INSTALLED 2021 & SERVICED THIS YEAR * ROOF UNDER 10 YEARS OLD!! Welcome to this charming 4-bedroom, 2-bathroom ranch style home nestled in the heart of Fayetteville. With a generous living space of 1,552 square feet, this residence offers a perfect blend of comfort, functionality, and timeless appeal. As you approach the property, you'll be greeted by a neatly landscaped front yard and a welcoming entrance. The front porch, a charming introduction to the home, offers a tranquil spot to pause and appreciate the natural surroundings. Stepping inside, an inviting open-concept layout seamlessly blends the living, dining, and kitchen areas. The spacious living room offers an inviting ambiance that's perfect for gatherings and relaxation. Step into the heart of the home where the kitchen seamlessly opens to the living room, creating a harmonious flow that's perfect for both everyday living and entertaining. The kitchen features a collection of stainless-steel appliances that beautifully elevate the space. With its open layout, cooking becomes a social affair, allowing you to interact with guests or keep an eye on family activities while preparing delicious meals. This inviting space merges the culinary and living areas, making it easy to whip up a gourmet meal while staying connected to the vibrant energy of the living room. Adjacent to the kitchen and living room, a charming guest bedroom welcomes you with open arms. Bathed in the sun's gentle embrace, this room brings the outdoors inside, surrounding you with a comforting glow as you enter. Its generous windows flood the space with natural light, creating a serene ambiance that transforms this bedroom into a peaceful haven for guests. Here, you can relish the beauty of every season, from the blossoming vibrancy of spring to the cozy golden tones of autumn. Two welcoming guest bedrooms are conveniently located to share a well-appointed hall bathroom. This arrangement ensures that comfort and accessibility are seamlessly integrated. Nestled peacefully at the rear of the house, the master suite offers a serene escape. This private space brings relaxation to the forefront, providing a perfect sanctuary from life's demands. Whether in search of tranquility or a restful night's sleep, the master suite has been carefully arranged to cater to your comfort. Step into the charmingly updated master bathroom, a delightful retreat that has been thoughtfully revitalized to enhance your daily routines. The bathroom showcases brand new vinyl flooring that adds both charm and coziness underfoot. The introduction of a fresh vanity brings a touch of sophistication and practicality, offering ample room for your daily essentials. Additionally, the walk-in shower has been tastefully modernized, ensuring a relaxing experience. This master bathroom has been crafted with utmost care, ensuring that every detail contributes to a comforting and convenient ambiance. Step into the backyard, a secluded oasis that invites outdoor gatherings. The patio area is perfect for enjoying meals in the fresh air, while the expansive yard provides ample space for gardening, recreational activities, or the possibility of adding a personal touch like a charming fire pit. Additionally, the backyard features an in-ground saltwater pool, offering a refreshing retreat during warmer months. For added privacy and security, the backyard is fully fenced, creating a safe haven for your enjoyment. This home offers easy access to local amenities, schools, parks, and major roadways, making daily commutes and errands a breeze. Whether you're seeking a tranquil suburban haven or a place to build cherished memories, this 4-bedroom, 2-bathroom home embodies the quintessential blend of comfort and style. Don't miss the opportunity to make this property your own and experience the best of Fayetteville living. Schedule your appointment today!
Closed
$320,000
180 Laurien St, Fayetteville, GA 30214
4beds
1,552sqft
Single Family Residence, Residential
Built in 1971
0.38 Acres Lot
$344,600 Zestimate®
$206/sqft
$2,188 Estimated rent
Home value
$344,600
$327,000 - $362,000
$2,188/mo
Zestimate® history
Owner options
List your home for rent
$2,188/mo
Rent Zestimate®
Find your next renter with Zillow Rental Manager. Plus, with online applications, you can quickly screen prospective tenants – for free.
$2,188/mo
Rent Zestimate®
Refinance and save
$1,981/mo
Est. payment
Refinancing to a lower rate could help reduce your monthly payments and save thousands over the life of the loan.
$1,981/mo
Est. payment
Explore your selling options
Work with a Zillow partner agent
Leverage their expertise and Zillow's premium Showcase listings to get your home seen by more buyers.
Get startedList with your own agent
Get your home in front of millions of buyers by listing it on Zillow.
Learn how to do itSell it yourself
Take full control of how buyers see your home on Zillow by listing For Sale by Owner (FSBO).
List your homeWhat's special
Front porchGenerous windows floodNatural lightMaster suiteBrand new vinyl flooringLandscaped front yardExpansive yard
Zillow last checked:
Listing updated:
Listed by:
Micah Stampley,
Berkshire Hathaway HomeServices Georgia Properties
Bought with:
LAKIESHA SAMPSON, 322868
HomeSmart
Source: FMLS GA,MLS#: 7268306
Facts & features
Interior
Bedrooms & bathrooms
- Bedrooms: 4
- Bathrooms: 2
- Full bathrooms: 2
- Main level bathrooms: 2
- Main level bedrooms: 4
Rooms
- Room types: Family Room, Other
Primary bedroom
- Features: None
- Level: None
Bedroom
- Features: None
Primary bathroom
- Features: Shower Only
Dining room
- Features: Open Concept
Kitchen
- Features: None
Heating
- Central, Natural Gas
Cooling
- Ceiling Fan(s), Central Air
Appliances
- Included: Dishwasher, Dryer, Gas Range, Refrigerator, Washer
- Laundry: In Garage
Features
- Other
- Flooring: Carpet, Ceramic Tile, Hardwood
- Windows: None
- Basement: Crawl Space
- Number of fireplaces: 2
- Fireplace features: Living Room, Masonry, Other Room
- Common walls with other units/homes: No Common Walls
Interior area
- Total structure area: 1,552
- Total interior livable area: 1,552 sqft
Property
Parking
- Total spaces: 2
- Parking features: Attached, Carport
- Carport spaces: 2
Accessibility
- Accessibility features: Accessible Bedroom
Features
- Levels: One
- Stories: 1
- Patio & porch: Covered
- Exterior features: Private Yard, Storage, No Dock
- Has private pool: Yes
- Pool features: In Ground, Salt Water, Private
- Spa features: None
- Fencing: Back Yard,Chain Link
- Has view: Yes
- View description: Pool
- Waterfront features: None
- Body of water: None
Lot
- Size: 0.38 Acres
- Features: Back Yard, Front Yard, Landscaped, Level, Private
Details
- Additional structures: Outbuilding
- Parcel number: 0523 062
- Other equipment: None
- Horse amenities: None
Construction
Type & style
- Home type: SingleFamily
- Architectural style: Ranch
- Property subtype: Single Family Residence, Residential
Materials
- Brick 4 Sides
- Foundation: None
- Roof: Composition
Condition
- Resale
- New construction: No
- Year built: 1971
Utilities & green energy
- Electric: Other
- Sewer: Public Sewer
- Water: Public
- Utilities for property: Sewer Available, Water Available
Green energy
- Energy efficient items: None
- Energy generation: None
Community & HOA
Community
- Features: None
- Security: Fire Alarm
- Subdivision: Laurien Street
HOA
- Has HOA: No
Location
- Region: Fayetteville
Financial & listing details
- Price per square foot: $206/sqft
- Tax assessed value: $310,332
- Annual tax amount: $2,911
- Date on market: 8/31/2023
- Cumulative days on market: 70 days
- Road surface type: Concrete, Paved
Price history
| Date | Event | Price |
|---|---|---|
| 12/13/2023 | Sold | $320,000$206/sqft |
Source:  FMLS GA #7268306 Report a problem FMLS GA #7268306 Report a problem | ||
| 11/17/2023 | Pending sale | $320,000$206/sqft |
Source: FMLS GA #7268306 Report a problem | ||
| 11/11/2023 | Contingent | $320,000$206/sqft |
Source:  GAMLS #20143413 Report a problem GAMLS #20143413 Report a problem | ||
| 10/17/2023 | Price change | $320,000-4.5%$206/sqft |
Source: GAMLS #20143413 Report a problem | ||
| 9/13/2023 | Price change | $335,000-5.6%$216/sqft |
Source: GAMLS #20143413 Report a problem | ||
| 8/31/2023 | Listed for sale | $355,000+29.1%$229/sqft |
Source: GAMLS #20143413 Report a problem | ||
| 1/26/2022 | Sold | $275,000+3.8%$177/sqft |
Source: Public Record Report a problem | ||
| 12/23/2021 | Pending sale | $265,000$171/sqft |
Source: GAMLS #9077158 Report a problem | ||
| 12/23/2021 | Listed for sale | $265,000$171/sqft |
Source: GAMLS #9077158 Report a problem | ||
| 12/23/2021 | Pending sale | $265,000$171/sqft |
Source: GAMLS #9077158 Report a problem | ||
| 12/14/2021 | Listed for sale | $265,000$171/sqft |
Source: GAMLS #9077158 Report a problem | ||
| 12/10/2021 | Pending sale | $265,000$171/sqft |
Source: GAMLS #9077158 Report a problem | ||
| 11/29/2021 | Price change | $265,000-7%$171/sqft |
Source: GAMLS #9077158 Report a problem | ||
| 11/4/2021 | Listed for sale | $285,000+87.5%$184/sqft |
Source: GAMLS #9077158 Report a problem | ||
| 4/18/2006 | Sold | $152,000+9.4%$98/sqft |
Source: Public Record Report a problem | ||
| 3/20/2002 | Sold | $138,900+6.1%$89/sqft |
Source: Public Record Report a problem | ||
| 4/25/2001 | Sold | $130,900$84/sqft |
Source: Public Record Report a problem | ||
Public tax history
| Year | Property taxes | Tax assessment |
|---|---|---|
| 2025 | $3,751 +8.8% | $124,133 +7% |
| 2024 | $3,448 +41.4% | $116,012 +5.5% |
| 2023 | $2,438 -11.1% | $110,000 +21.8% |
| 2022 | $2,744 +33.6% | $90,280 +35.3% |
| 2021 | $2,054 +10.1% | $66,720 +10.6% |
| 2020 | $1,865 +3.8% | $60,320 +4.8% |
| 2019 | $1,797 +5.1% | $57,560 +6.2% |
| 2018 | $1,710 | $54,200 +11.6% |
| 2017 | $1,710 +28.3% | $48,560 +11.3% |
| 2016 | $1,334 | $43,640 +7.8% |
| 2015 | $1,334 +11.8% | $40,480 +7.5% |
| 2014 | $1,193 | $37,640 +1.4% |
| 2013 | $1,193 +0.1% | $37,120 -0.9% |
| 2012 | $1,192 -15.5% | $37,440 -16% |
| 2011 | $1,410 -2.8% | $44,560 -4.5% |
| 2010 | $1,451 +12.2% | $46,672 |
| 2009 | $1,294 -15.8% | $46,672 +0.6% |
| 2008 | $1,536 +5.5% | $46,392 |
| 2007 | $1,455 | $46,392 +1.1% |
| 2006 | -- | $45,908 +15% |
| 2005 | -- | $39,920 +3.3% |
| 2004 | $950 | $38,656 +2.2% |
| 2003 | -- | $37,840 +14.7% |
| 2000 | $1,026 | $33,000 |
Find assessor info on the county website
Neighborhood: 30214
Nearby homes
- $238,700-- bd-- ba1.2k sqft190 Laurien St, Fayetteville, GA 30214Off Market
- $294,0003 bd2 ba1.3k sqft170 Laurien St, Fayetteville, GA 30214For Sale

- $245,3003 bd2 ba1.5k sqft325 Williamsburg Way, Fayetteville, GA 30214Off Market
- $240,9003 bd3 ba1.5k sqft335 Williamsburg Way, Fayetteville, GA 30214Off Market
- $230,1002 bd3 ba1.4k sqft315 Williamsburg Way, Fayetteville, GA 30214Off Market
- $212,2003 bd3 ba1.4k sqft305 Williamsburg Way, Fayetteville, GA 30214Off Market
- $211,8002 bd2 ba1.4k sqft345 Williamsburg Way, Fayetteville, GA 30214Off Market
- $245,900-- bd-- ba1.4k sqft295 Williamsburg Way, Fayetteville, GA 30214Off Market
Nearby schools
GreatSchools rating
- 9/10Spring Hill Elementary SchoolGrades: PK-5Distance: 1 mi
- 7/10Bennett's Mill Middle SchoolGrades: 6-8Distance: 3.5 mi
- 5/10Fayette County High SchoolGrades: 9-12Distance: 1.2 mi
Schools provided by the listing agent
- Elementary: Spring Hill
- Middle: Bennetts Mill
- High: Fayette County
Source: FMLS GA. This data may not be complete. We recommend contacting the local school district to confirm school assignments for this home.
Get a cash offer in 3 minutes
Find out how much your home could sell for in as little as 3 minutes with a no-obligation cash offer.
Estimated market value
$344,600
Get a cash offer in 3 minutes
Find out how much your home could sell for in as little as 3 minutes with a no-obligation cash offer.
Estimated market value
$344,600
- Georgia
- Fayette County
- Fayetteville
- 30214
- 180 Laurien St
Nearby cities
Nearby zip codes
Other Fayetteville Topics
