170 LIPO WAY Welcome to this beautiful home in Towamensing Trails. If privacy is what you desire, this home sits on almost a half acre wooded lot and backs up to woods. As you walk through the sliding door to the wrap-around deck, you will feel like you’re on vacation. The lower level has a living area with a fireplace, full bathroom and bedroom, perfect for entertaining guests. This community offers summer activities including swimming, kayaking, boating and fishing on the private lake. And for winter, it is very close to Big Boulder and Jack Frost. It’s also located close to shops and restaurants in the quaint picturesque Town of Jim Thorpe. The HOA covers access to the lake and amenities of this community including a pool, tennis court, basketball, playground and club house. Towamensing Trails is a short-term rental community so you have options to live there and/or rent. Property is being sold as. Lot next door on the left side of the property is also for sale and can be purchased separately or together. See 738443
Sold for $340,000
$340,000
170 Lipo Way, Albrightsville, PA 18210
4beds
1,667sqft
Single Family Residence
Built in 1978
0.48 Acres Lot
$362,400 Zestimate®
$204/sqft
$2,628 Estimated rent
Home value
$362,400
$341,000 - $384,000
$2,628/mo
Zestimate® history
Owner options
List your home for rent
$2,628/mo
Rent Zestimate®
Find your next renter with Zillow Rental Manager. Plus, with online applications, you can quickly screen prospective tenants – for free.
$2,628/mo
Rent Zestimate®
Refinance and save
$2,821/mo
Est. payment
Refinancing to a lower rate could help reduce your monthly payments and save thousands over the life of the loan.
$2,821/mo
Est. payment
Explore your selling options
Work with a Zillow partner agent
Leverage their expertise and Zillow's premium Showcase listings to get your home seen by more buyers.
Get startedList with your own agent
Get your home in front of millions of buyers by listing it on Zillow.
Learn how to do itSell it yourself
Take full control of how buyers see your home on Zillow by listing For Sale by Owner (FSBO).
List your homeWhat's special
Zillow last checked:
Listing updated:
Listed by:
Michael Antonucci 215-453-7653,
RE/MAX 440
Bought with:
Richard T. Molner
United RealEstate-Philadelphia
Source: GLVR,MLS#: 738437 Originating MLS: Lehigh Valley MLS
Originating MLS: Lehigh Valley MLSFacts & features
Interior
Bedrooms & bathrooms
- Bedrooms: 4
- Bathrooms: 2
- Full bathrooms: 2
Bedroom
- Description: Ceiling Fans; Laminate Plank Flooring
- Level: First
- Dimensions: 10.00 x 11.00
Bedroom
- Description: Ceiling Fans; Laminate Plank Flooring
- Level: First
- Dimensions: 11.00 x 11.00
Bedroom
- Description: Ceiling Fans; Laminate Plank Flooring
- Level: First
- Dimensions: 10.00 x 11.00
Bedroom
- Description: Laminate Plank Flooring
- Level: Lower
- Dimensions: 11.00 x 11.00
Family room
- Description: Fireplace
- Level: Lower
- Dimensions: 22.00 x 14.00
Other
- Description: Tub Shower, Tile/Brick Flooring
- Level: First
- Dimensions: 9.00 x 7.00
Other
- Description: Flooring - Tile/Brick
- Level: Lower
- Dimensions: 6.00 x 7.00
Kitchen
- Description: Laminate Plank Flooring, Eat-In Kitchen, Electric Cooking
- Level: First
- Dimensions: 14.00 x 12.00
Laundry
- Level: Lower
- Dimensions: 6.00 x 5.00
Living room
- Description: Fireplace - Wood Burning, Laminate Plank Flooring
- Level: First
- Dimensions: 19.00 x 12.00
Heating
- Baseboard, Electric
Cooling
- None
Appliances
- Included: Dishwasher, Electric Water Heater, Refrigerator
- Laundry: Washer Hookup, Dryer Hookup, Lower Level
Features
- Eat-in Kitchen, Family Room Lower Level
- Flooring: Ceramic Tile, Laminate, Resilient
- Basement: None
- Has fireplace: Yes
- Fireplace features: Family Room, Living Room
Interior area
- Total interior livable area: 1,667 sqft
- Finished area above ground: 1,667
- Finished area below ground: 0
Property
Parking
- Total spaces: 7
- Parking features: Attached, Driveway, Garage
- Attached garage spaces: 7
- Has uncovered spaces: Yes
Features
- Levels: One
- Stories: 2
- Patio & porch: Deck
- Exterior features: Deck, Pool
- Has private pool: Yes
- Pool features: In Ground
Lot
- Size: 0.48 Acres
Details
- Parcel number: 22A51EV1321
- Zoning: RESIDENTIAL
- Special conditions: None
Construction
Type & style
- Home type: SingleFamily
- Architectural style: Ranch
- Property subtype: Single Family Residence
Materials
- Other
- Roof: Other
Condition
- Unknown
- Year built: 1978
Utilities & green energy
- Electric: 200+ Amp Service, Circuit Breakers
- Sewer: Septic Tank
- Water: Well
Community & HOA
Community
- Subdivision: Not in Development
HOA
- Has HOA: Yes
- HOA fee: $595 annually
Location
- Region: Albrightsville
Financial & listing details
- Price per square foot: $204/sqft
- Tax assessed value: $59,499
- Annual tax amount: $3,437
- Date on market: 5/23/2024
- Cumulative days on market: 10 days
- Listing terms: Cash,Conventional,FHA,VA Loan
- Ownership type: Fee Simple
Price history
| Date | Event | Price |
|---|---|---|
| 7/5/2024 | Sold | $340,000-2.8%$204/sqft |
Source:  GLVR #738437 Report a problem GLVR #738437 Report a problem | ||
| 6/3/2024 | Pending sale | $349,900$210/sqft |
Source:  Bright MLS #PACC2004146 Report a problem Bright MLS #PACC2004146 Report a problem | ||
| 5/23/2024 | Listed for sale | $349,900+103.4%$210/sqft |
Source: Bright MLS #PACC2004146 Report a problem | ||
| 5/18/2018 | Sold | $172,000+75.5%$103/sqft |
Source: GLVR #575640 Report a problem | ||
| 8/6/2012 | Sold | $98,000-37.6%$59/sqft |
Source: Public Record Report a problem | ||
| 12/6/2005 | Sold | $157,000+55.4%$94/sqft |
Source: Public Record Report a problem | ||
| 3/24/2005 | Sold | $101,000$61/sqft |
Source: Public Record Report a problem | ||
Public tax history
| Year | Property taxes | Tax assessment |
|---|---|---|
| 2025 | $4,158 +19.4% | $67,594 +13.6% |
| 2024 | $3,482 +1.3% | $59,499 |
| 2023 | $3,437 | $59,499 |
| 2022 | $3,437 | $59,499 |
| 2021 | $3,437 | $59,499 |
| 2020 | $3,437 -7.9% | $59,499 |
| 2019 | $3,732 +12.5% | $59,499 |
| 2018 | $3,318 +103595.3% | $59,499 +3.8% |
| 2017 | $3 | $57,299 |
| 2016 | -- | $57,299 |
| 2015 | -- | $57,299 |
| 2014 | -- | $57,299 |
| 2013 | -- | $57,299 |
| 2012 | -- | $57,299 |
| 2011 | -- | $57,299 |
| 2010 | -- | $57,299 |
| 2009 | -- | $57,299 |
| 2008 | -- | $57,299 |
| 2007 | $341 | $57,299 +52.6% |
| 2006 | -- | $37,550 |
| 2005 | -- | $37,550 |
Find assessor info on the county website
Neighborhood: 18210
Nearby homes
- $331,3004 bd2 ba1.6k sqft170 Lipo, Albrightsville, PA 18210Off Market
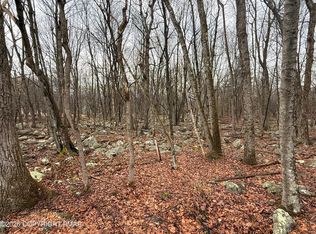
- $12,0000.46 AcresLipo Way, Albrightsville, PA 18210Lot/Land
- $281,2003 bd2 ba1.1k sqft162 Lipo Way, Albrightsville, PA 18210Off Market
- $213,2002 bd1 ba1.1k sqft167 Lipo Way, Albrightsville, PA 18210Off Market
- $191,1002 bd1 ba912 sqft161 Lipo Way, Albrightsville, PA 18210Off Market
- $119,7003 bd2 ba1.3k sqft180 Lipo Way, Albrightsville, PA 18210Off Market
- $322,1003 bd2 ba1.3k sqft159 Lipo Way, Albrightsville, PA 18210Off Market
- $534,9004 bd2 ba2.4k sqftLipo Way, Albrightsville, PA 18210New Construction
Nearby schools
GreatSchools rating
- 5/10Penn/Kidder CampusGrades: PK-8Distance: 3.6 mi
- 5/10Jim Thorpe Area Senior High SchoolGrades: 9-12Distance: 9.8 mi
Schools provided by the listing agent
- District: Jim Thorpe
Source: GLVR. This data may not be complete. We recommend contacting the local school district to confirm school assignments for this home.


Get pre-qualified for a loan
At Zillow Home Loans, we can pre-qualify you in as little as 5 minutes with no impact to your credit score.An equal housing lender. NMLS #10287.
Sell for more on Zillow
Get a Zillow Showcase℠ listing at no additional cost and you could sell for .
$362,400
2% more
+$7,248
With Zillow Showcase(estimated)
$369,648
- Pennsylvania
- Carbon County
- Albrightsville
- 18210
- 170 Lipo Way
Nearby cities
Nearby zip codes
Other Albrightsville Topics
