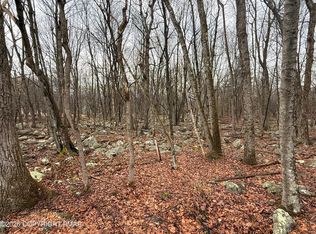
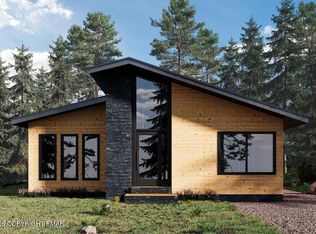
Discover a stunning to-be-built vacation home located in the heart of the Poconos. Designed with investors and vacation homeowners in mind, short-term rentals are permitted, making this an excellent income-producing opportunity. The home features granite countertops, a cozy fireplace, dramatic cathedral ceilings, and a breathtaking wall of windows that fills the living space with natural light. A versatile loft area provides additional living or sleeping space, perfect for guests or rental flexibility. Step outside onto the deck to enjoy the peaceful wooded surroundings. Residents and guests enjoy a private, amenity-rich neighborhood centered around a scenic 190-acre lake with access to sandy beaches, boating, fishing, swimming pools, clubhouse, playgrounds, sports courts, walking trails, and year-round community events, creating a true resort-style lifestyle in the heart of the Poconos. Conveniently located close to major highways and just minutes from top Pocono attractions including skiing, hiking, boating, and dining! Additional lots and models are available, allowing you to customize the perfect mountain getaway. Whether you're looking for a vacation home, short-term rental investment, or family home, this property delivers location, lifestyle, and long-term value.
Pending
$534,900
Lipo Way, Albrightsville, PA 18210
4beds
2,422sqft
Single Family Residence
Built in 2026
0.46 Acres Lot
$527,600 Zestimate®
$221/sqft
$50/mo HOA
What's special
Cozy fireplaceDramatic cathedral ceilingsGranite countertops
- 224 days
- 13
- 0
Zillow last checked:
Listing updated:
Listed by:
Nick Smith 610-751-8280,
Coldwell Banker Hearthside 610-465-5600,
Elizabeth A. Meilinger 484-291-7692,
Coldwell Banker Hearthside
Source: GLVR,MLS#: 772603 Originating MLS: Lehigh Valley MLS
Originating MLS: Lehigh Valley MLSFacts & features
Interior
Bedrooms & bathrooms
- Bedrooms: 4
- Bathrooms: 2
- Full bathrooms: 2
Primary bedroom
- Level: First
- Dimensions: 13.00 x 15.00
Bedroom
- Level: Second
- Dimensions: 11.00 x 11.00
Bedroom
- Level: Second
- Dimensions: 11.00 x 9.00
Bedroom
- Level: Third
- Dimensions: 14.00 x 10.00
Primary bathroom
- Level: First
- Dimensions: 8.00 x 9.00
Breakfast room nook
- Level: First
- Dimensions: 13.00 x 12.00
Family room
- Level: First
- Dimensions: 13.00 x 18.00
Other
- Level: Second
- Dimensions: 9.00 x 5.00
Kitchen
- Level: First
- Dimensions: 13.00 x 10.00
Living room
- Level: Second
- Dimensions: 13.00 x 13.00
Other
- Description: Laundry room
- Level: Second
- Dimensions: 5.00 x 6.00
Other
- Description: Loft
- Level: Third
- Dimensions: 9.00 x 9.00
Heating
- Forced Air, Heat Pump
Cooling
- Central Air, Ceiling Fan(s)
Appliances
- Included: Dishwasher, Electric Oven, Electric Range, Electric Water Heater, Microwave, Refrigerator
- Laundry: Washer Hookup, Dryer Hookup
Features
- Cathedral Ceiling(s), Dining Area, Family Room Lower Level, High Ceilings, Kitchen Island, Loft, Vaulted Ceiling(s), Walk-In Closet(s)
- Flooring: Luxury Vinyl, Luxury VinylPlank, Tile
- Basement: Crawl Space,Sump Pump
- Has fireplace: Yes
- Fireplace features: Gas Log, Living Room
Interior area
- Total interior livable area: 2,422 sqft
- Finished area above ground: 2,422
- Finished area below ground: 0
Property
Parking
- Parking features: Driveway, Off Street
- Has uncovered spaces: Yes
Features
- Stories: 3
- Patio & porch: Deck
- Exterior features: Deck
Lot
- Size: 0.46 Acres
Details
- Parcel number: 22A51EV1300
- Zoning: R2
- Special conditions: None
Construction
Type & style
- Home type: SingleFamily
- Architectural style: Chalet/Alpine
- Property subtype: Single Family Residence
Materials
- Vinyl Siding
- Foundation: Block
- Roof: Asphalt,Fiberglass
Condition
- New Construction
- New construction: Yes
- Year built: 2026
Utilities & green energy
- Sewer: Septic Tank
- Water: Well
Community & HOA
Community
- Subdivision: Towamensing Trails
HOA
- Has HOA: Yes
- HOA fee: $595 annually
Location
- Region: Albrightsville
Financial & listing details
- Price per square foot: $221/sqft
- Tax assessed value: $2,000
- Annual tax amount: $129
- Date on market: 3/4/2026
- Ownership type: Fee Simple
Estimated market value
$527,600
$501,000 - $554,000
$2,800/mo
Price history
| Date | Event | Price |
|---|---|---|
| 9/2/2026 | Pending sale | $534,900$221/sqft |
Source:  GLVR #772603 Report a problem GLVR #772603 Report a problem | ||
| 3/4/2026 | Listed for sale | $534,900+3720.7%$221/sqft |
Source: GLVR #772603 Report a problem | ||
| 11/19/2025 | Sold | $14,000+3400%$6/sqft |
Source: Public Record Report a problem | ||
| 3/10/2016 | Sold | $400-96.4% |
Source: Public Record Report a problem | ||
| 9/21/2006 | Sold | $11,000$5/sqft |
Source: Public Record Report a problem | ||
Public tax history
| Year | Property taxes | Tax assessment |
|---|---|---|
| 2026 | $130 +954.3% | $2,000 +900% |
| 2025 | $12 +5.1% | $200 |
| 2024 | $12 +1.3% | $200 |
| 2023 | $12 | $200 |
| 2022 | $12 | $200 |
| 2021 | $12 | $200 |
| 2020 | $12 -7.9% | $200 |
| 2019 | $13 +12.5% | $200 |
| 2018 | $11 +111400% | $200 |
| 2017 | $0 | $200 -90% |
| 2016 | -- | $2,000 |
| 2015 | -- | $2,000 |
Find assessor info on the county website
Monthly payment
Est. payment
Payment breakdown
Explore the cost of this home by adjusting the details. Changes won't be saved.Climate risks
Neighborhood: 18210
Nearby schools
Schools provided by the listing agent
- Elementary: Penn Kidder Campus
- Middle: Penn Kidder Camous
- High: Jim Thorpe Area High School
- District: Jim Thorpe
Source: GLVR. This data may not be complete. We recommend contacting the local school district to confirm school assignments for this home.
Similar homes
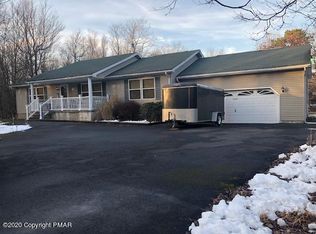
- $--4 bd3 ba2.8k sqft174 Cold Spring Dr, Jim Thorpe, PA 18229Auction
 Auction.com 2
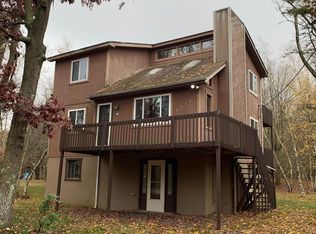
 - $499,9004 bd2 ba1.5k sqft655 Stony Mountain Rd, Albrightsville, PA 18210New Construction
 PMAR
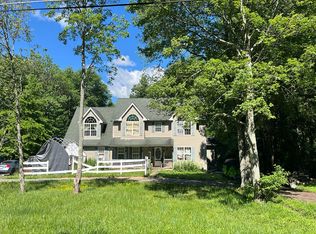
PMAR - $545,0004 bd3 ba3.2k sqft461 Patten Cir, Albrightsville, PA 18210For Sale
 MLS ID #782021, Courtney M. Luers, Castle Gate Realty. GLVR
 - $500,0003 bd3 ba1.6k sqft77 Caedman Dr, Albrightsville, PA 18210For Sale
 MLS ID #781965, Cass Chies, Diamond 1st Real Estate LLC. GLVR
 - $397,5004 bd3 ba2.5k sqft148 Pocono Rd, Albrightsville, PA 18210For Sale
 MLS ID #PACC2007630, Tina Guerrieri, RE/MAX Central - Blue Bell. Bright MLS
 - $330,0004 bd2 ba2.1k sqft89 Shortridge Rd, Albrightsville, PA 18210For SaleMLS ID #PAMR2007400, Lisa Herman, Iron Valley Real Estate of Lehigh Valley. Bright MLS
- $399,0004 bd3 ba1.5k sqft138 Antler Trl, Albrightsville, PA 18210For SaleMLS ID #PAMR2007306, Mitchell Ross, Leon R Ross Broker. Bright MLS
