Drenched in mid-century modern vibes, this incredible ranch retreat is nestled in one of the most sought-after neighborhoods and is now available for a FRACTION of the cost! From the moment you arrive, you'll feel the potential and possibilities in every corner of this captivating home. The inviting layout features a coveted primary suite on the main level, offering ease and elegance for everyday living. Soaring vaulted ceiling in the cozy fireside family room create a dramatic yet welcoming space that opens seamlessly to an expansive deck overlooking nature's finest backdrop-perfect for morning coffee or evening entertaining. The sunken formal living room and elegant dining room add a splash of retro glam, ideal for hosting memorable gatherings. Downstairs, the fully finished terrace level offers even more living space with a full bedroom and beautifully updated bathroom-perfect for guests, a home office, or an epic hangout zone. Modern updates including newer HVAC systems, stylish new flooring and vanity on the terrace level, and a brand new 2024 water heater ensure peace of mind and lasting quality. Built with solid craftsmanship that's hard to find today, this home is a blank canvas ready for your personal flair. With just a splash of paint and a dash of creativity, this home can easily become a showstopper to be envied by all. Perfectly situated on a RARE.53 acre corner lot with half moon driveway. Top it all off with an optional HOA and the opportunity to join the beloved Mark Trail swim and tennis club-known for its lively social scene with pizza nights, movie screenings, wine tastings, and more! This home has been dearly cared for and we welcome inspections and given this INCREDIBLE price, home will be sold as is. Ideally located just minutes from City Springs, Abernathy Greenway, Lost Corner Nature Preserve, Chattahoochee River and with quick access to GA-400 and I-285, this is truly one of the most connected and convenient locations in the metro area. Don't miss your chance to own a unique gem in a prime location-for far less than you'd expect to pay!
Closed
$670,100
170 Mark Trl, Sandy Springs, GA 30328
5beds
3,584sqft
Single Family Residence
Built in 1975
0.53 Acres Lot
$916,300 Zestimate®
$187/sqft
$6,550 Estimated rent
Home value
$916,300
$816,000 - $1.03M
$6,550/mo
Zestimate® history
Owner options
List your home for rent
$6,550/mo
Rent Zestimate®
Find your next renter with Zillow Rental Manager. Plus, with online applications, you can quickly screen prospective tenants – for free.
$6,550/mo
Rent Zestimate®
Refinance and save
$4,366/mo
Est. payment
Refinancing to a lower rate could help reduce your monthly payments and save thousands over the life of the loan.
$4,366/mo
Est. payment
Explore your selling options
Work with a Zillow partner agent
Leverage their expertise and Zillow's premium Showcase listings to get your home seen by more buyers.
Get startedList with your own agent
Get your home in front of millions of buyers by listing it on Zillow.
Learn how to do itSell it yourself
Take full control of how buyers see your home on Zillow by listing For Sale by Owner (FSBO).
List your homeWhat's special
Mid-century modern vibesModern updatesExpansive deckInviting layoutBeautifully updated bathroomCozy fireside family roomNewer hvac systems
Zillow last checked:
Listing updated:
Listed by:
Winter Paskins 678-463-3173,
Atlanta Communities
Bought with:
Evin Earnhart, 367729
Bolst, Inc.
Source: GAMLS,MLS#: 10511859
Facts & features
Interior
Bedrooms & bathrooms
- Bedrooms: 5
- Bathrooms: 4
- Full bathrooms: 3
- 1/2 bathrooms: 1
- Main level bathrooms: 2
- Main level bedrooms: 4
Rooms
- Room types: Den, Foyer
Dining room
- Features: Seats 12+, Separate Room
Kitchen
- Features: Breakfast Bar, Breakfast Room, Kitchen Island
Heating
- Central, Natural Gas, Zoned
Cooling
- Central Air, Zoned
Appliances
- Included: Dishwasher, Disposal, Dryer, Refrigerator, Washer
- Laundry: Mud Room
Features
- Double Vanity, Master On Main Level, Roommate Plan, Vaulted Ceiling(s)
- Flooring: Carpet, Hardwood
- Basement: Bath Finished,Daylight,Exterior Entry,Finished
- Number of fireplaces: 2
- Fireplace features: Family Room
- Common walls with other units/homes: No Common Walls
Interior area
- Total structure area: 3,584
- Total interior livable area: 3,584 sqft
- Finished area above ground: 2,447
- Finished area below ground: 1,137
Property
Parking
- Parking features: Attached, Garage, Kitchen Level, Side/Rear Entrance
- Has attached garage: Yes
Features
- Levels: Two
- Stories: 2
- Patio & porch: Deck
- Fencing: Back Yard
- Body of water: None
Lot
- Size: 0.53 Acres
- Features: Corner Lot, Level, Private
- Residential vegetation: Cleared, Grassed, Partially Wooded, Wooded
Details
- Parcel number: 17 008700080077
Construction
Type & style
- Home type: SingleFamily
- Architectural style: Ranch,Traditional
- Property subtype: Single Family Residence
Materials
- Stone, Wood Siding
- Foundation: Slab
- Roof: Composition
Condition
- Resale
- New construction: No
- Year built: 1975
Utilities & green energy
- Sewer: Public Sewer
- Water: Public
- Utilities for property: Cable Available, Electricity Available, High Speed Internet, Natural Gas Available, Phone Available, Sewer Available, Water Available
Green energy
- Energy efficient items: Thermostat, Water Heater
Community & HOA
Community
- Features: None
- Subdivision: Lost Forest
HOA
- Has HOA: No
- Services included: None
Location
- Region: Sandy Springs
Financial & listing details
- Price per square foot: $187/sqft
- Tax assessed value: $637,400
- Annual tax amount: $2,182
- Date on market: 5/1/2025
- Cumulative days on market: 4 days
- Listing agreement: Exclusive Right To Sell
- Listing terms: 1031 Exchange,Assumable,Cash,FHA,VA Loan
- Electric utility on property: Yes
Price history
| Date | Event | Price |
|---|---|---|
| 5/16/2025 | Sold | $670,100+3.1%$187/sqft |
Source:  GAMLS #10511859 Report a problem GAMLS #10511859 Report a problem | ||
| 5/12/2025 | Pending sale | $649,900$181/sqft |
Source: GAMLS #10511859 Report a problem | ||
| 5/1/2025 | Listed for sale | $649,900$181/sqft |
Source: GAMLS #10511859 Report a problem | ||
Public tax history
| Year | Property taxes | Tax assessment |
|---|---|---|
| 2025 | $2,255 +3.4% | $254,960 +5.2% |
| 2024 | $2,182 +10.3% | $242,320 +21.3% |
| 2023 | $1,979 -11.2% | $199,720 +4.3% |
| 2022 | $2,228 -1.1% | $191,520 +12.5% |
| 2021 | $2,254 -48.8% | $170,240 +9.1% |
| 2020 | $4,403 +61.8% | $156,000 |
| 2019 | $2,721 | $156,000 -4.2% |
| 2018 | $2,721 | $162,920 +28.9% |
| 2017 | $2,721 +24.7% | $126,440 |
| 2016 | $2,182 +0.8% | $126,440 -0.4% |
| 2015 | $2,164 +14.1% | $126,960 +12.9% |
| 2014 | $1,896 | $112,480 |
| 2013 | $1,896 | $112,480 |
| 2012 | $1,896 | $112,480 |
| 2011 | -- | $112,480 -4.3% |
| 2010 | $1,989 -9.9% | $117,480 -13.7% |
| 2009 | $2,207 | $136,120 |
| 2008 | -- | $136,120 |
| 2007 | -- | $136,120 |
Find assessor info on the county website
Neighborhood: North Springs
Nearby homes
- $892,6005 bd4 ba4k sqft405 Stone Mill Trl NE, Sandy Springs, GA 30328Off Market
- $835,0003 bd3 ba2.4k sqft385 Stone Mill Trl, Atlanta, GA 30328Sold
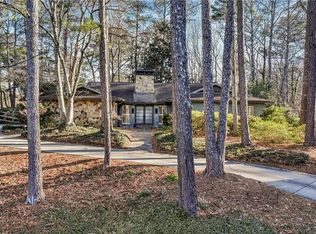
- $835,0003 bd3 ba2.4k sqft385 Stone Mill Trl NE, Sandy Springs, GA 30328Sold

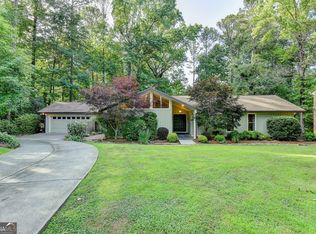
- $875,0004 bd4 ba3.4k sqft180 Mark Trl NW, Sandy Springs, GA 30328Sold
- $756,2003 bd3 ba3.2k sqft400 Stone Mill Trl NE, Sandy Springs, GA 30328Off Market
- $822,2004 bd2 ba2.4k sqft415 Stone Mill Trl NE, Sandy Springs, GA 30328Off Market
- $875,2004 bd3 ba3.5k sqft390 Stone Mill Trl NE, Sandy Springs, GA 30328Off Market
- $731,4005 bd2 ba3.1k sqft410 Stone Mill Trl NE, Sandy Springs, GA 30328Off Market
Nearby schools
GreatSchools rating
- 9/10Spalding Drive Elementary SchoolGrades: PK-5Distance: 0.5 mi
- 6/10Sandy Springs Charter Middle SchoolGrades: 6-8Distance: 4.4 mi
- 7/10North Springs Charter High SchoolGrades: 9-12Distance: 1.5 mi
Schools provided by the listing agent
- Elementary: Woodland
- Middle: Sandy Springs
- High: North Springs
Source: GAMLS. This data may not be complete. We recommend contacting the local school district to confirm school assignments for this home.
Get a cash offer in 3 minutes
Find out how much your home could sell for in as little as 3 minutes with a no-obligation cash offer.
Estimated market value
$916,300
Get a cash offer in 3 minutes
Find out how much your home could sell for in as little as 3 minutes with a no-obligation cash offer.
Estimated market value
$916,300
