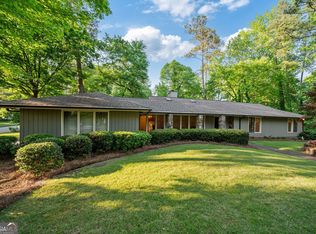
A modern masterpiece offering an incredibly private setting in the popular neighborhood - Lost Forest - When you visit, you will see just how incredibly special this home is along with the setting that feels as though you are removed from the city when in fact, you are within walking distance to the Abernathy Greenway Park as well as other parks and trails. In addition, you are just minutes from 'Downtown Sandy Springs' and the popular performing arts theater. Enter through the beautiful custom front doors into an expansive great room which features a stunning wooden beamed/vaulted ceiling with the focal point being an impressive floor to ceiling stone fireplace. This home offers great natural daylight throughout with the many windows. There are also plantation shutters on many of the windows. Enjoy relaxing and looking at the beautifully landscaped gardens while sitting in the unique sun room located just off the great room. There is a door that leads to the outdoor dining area on the deck just off the sun room. Entertaining is made easy with a very spacious dining room just off the great room and immediately adjacent to the gourmet chef's kitchen. The kitchen is thoughtfully designed and features granite countertops and top of the line appliances. Off the kitchen is a 'mudroom area' which leads to the two car side entry garage. The mudroom area features a spacious pantry along with a utility sink and the connections for the washer and dryer. Enjoy easy grilling just outside in the backyard as access is directly from the kitchen to the backyard. In the spring and summer seasons, the backyard is an oasis with something blooming most all the time. The patio and adjacent deck area offer the perfect outdoor dining area in the spring and summer. Enjoy the fire pit in the backyard on a cool fall night. This modern masterpiece offers all the conveniences you would expect for easy living. The primary suite has to be seen to appreciate its size. There is a wonderful office/library off the primary suite. The office overlooks the lushly landscaped gardens in the backyard. The primary suite's bath is updated and features a frameless shower, soaking tub and double vanities. The closet is palatial that serves the primary suite. There are two additional secondary bedrooms on the main floor. There are also two additional full bathrooms - one for each secondary bedroom. Hardwood floors are found throughout almost the entire first floor. There is a full finished basement with a lot TV/recreation room and a spacious unfinished area too which would make a great workshop. The basement is stubbed for a full bath with the plumbing roughed in. There is truly a room for every need in this special property. There is tank-less water heater and a natural gas generator that the seller has continued to have serviced and it turns on weekly for an automatic system check so when a power outage occurs, you can be confident that your power will switch over seamlessly to the generator. This modern masterpiece features beautiful landscape lighting offering great curb appeal even in the night time hours.
Closed
$835,000
385 Stone Mill Trl, Atlanta, GA 30328
3beds
2,472sqft
Single Family Residence, Residential
Built in 1976
0.59 Acres Lot
$818,600 Zestimate®
$338/sqft
$4,108 Estimated rent
Home value
$818,600
$745,000 - $892,000
$4,108/mo
Zestimate® history
Owner options
List your home for rent
$4,108/mo
Rent Zestimate®
Find your next renter with Zillow Rental Manager. Plus, with online applications, you can quickly screen prospective tenants – for free.
$4,108/mo
Rent Zestimate®
Refinance and save
$5,565/mo
Est. payment
Refinancing to a lower rate could help reduce your monthly payments and save thousands over the life of the loan.
$5,565/mo
Est. payment
Explore your selling options
Work with a Zillow partner agent
Leverage their expertise and Zillow's premium Showcase listings to get your home seen by more buyers.
Get startedList with your own agent
Get your home in front of millions of buyers by listing it on Zillow.
Learn how to do itSell it yourself
Take full control of how buyers see your home on Zillow by listing For Sale by Owner (FSBO).
List your homeWhat's special
Zillow last checked:
Listing updated:
Listed by:
David C Hutchins,
RE/MAX Around Atlanta 404-550-0533
Bought with:
TOM P ANDERSON, 283324
Keller Williams Realty Intown ATL
Source: FMLS GA,MLS#: 7695413
Facts & features
Interior
Bedrooms & bathrooms
- Bedrooms: 3
- Bathrooms: 3
- Full bathrooms: 3
- Main level bathrooms: 3
- Main level bedrooms: 3
Rooms
- Room types: Basement, Computer Room, Dining Room
Primary bedroom
- Features: Master on Main, Oversized Master, Sitting Room
- Level: Master on Main, Oversized Master, Sitting Room
Bedroom
- Features: Master on Main, Oversized Master, Sitting Room
Primary bathroom
- Features: Double Vanity, Separate Tub/Shower, Soaking Tub
Dining room
- Features: Seats 12+, Separate Dining Room
Kitchen
- Features: Breakfast Bar, Cabinets Stain, Eat-in Kitchen, Kitchen Island, Pantry, Stone Counters, View to Family Room
Heating
- Forced Air, Natural Gas
Cooling
- Central Air, Electric Air Filter
Appliances
- Included: Dishwasher, Disposal, Double Oven, Gas Cooktop, Microwave, Refrigerator, Self Cleaning Oven, Tankless Water Heater
- Laundry: Laundry Room, Main Level, Mud Room, Sink
Features
- Entrance Foyer, High Ceilings 9 ft Main, High Speed Internet, Recessed Lighting, Vaulted Ceiling(s), Walk-In Closet(s)
- Flooring: Carpet, Hardwood
- Windows: Plantation Shutters, Skylight(s)
- Basement: Bath/Stubbed,Daylight,Finished,Full,Interior Entry,Walk-Out Access
- Attic: Pull Down Stairs
- Number of fireplaces: 1
- Fireplace features: Factory Built, Family Room, Gas Log, Gas Starter
- Common walls with other units/homes: No Common Walls
Interior area
- Total structure area: 2,472
- Total interior livable area: 2,472 sqft
Property
Parking
- Total spaces: 2
- Parking features: Attached, Garage, Garage Door Opener, Garage Faces Side, Kitchen Level
- Attached garage spaces: 2
Accessibility
- Accessibility features: None
Features
- Levels: One
- Stories: 1
- Patio & porch: Deck, Patio
- Exterior features: Courtyard, Garden, Lighting, Private Yard
- Pool features: None
- Spa features: None
- Fencing: Back Yard,Fenced
- Has view: Yes
- View description: Neighborhood, Trees/Woods
- Waterfront features: None
- Body of water: None
Lot
- Size: 0.59 Acres
- Features: Back Yard, Landscaped, Level, Private, Sprinklers In Front, Wooded
Details
- Additional structures: None
- Parcel number: 17 008700080366
- Other equipment: Generator, Irrigation Equipment
- Horse amenities: None
Construction
Type & style
- Home type: SingleFamily
- Architectural style: Modern,Ranch
- Property subtype: Single Family Residence, Residential
Materials
- Cedar, Stone
- Foundation: Concrete Perimeter
- Roof: Composition
Condition
- Resale
- New construction: No
- Year built: 1976
Utilities & green energy
- Electric: 110 Volts, 220 Volts in Laundry, Generator
- Sewer: Public Sewer
- Water: Public
- Utilities for property: Cable Available, Electricity Available, Natural Gas Available, Sewer Available, Underground Utilities, Water Available
Green energy
- Energy efficient items: None
- Energy generation: None
Community & HOA
Community
- Features: Near Schools, Near Shopping, Near Trails/Greenway, Park, Playground, Tennis Court(s)
- Security: Fire Alarm, Security System Owned, Smoke Detector(s)
- Subdivision: Lost Forest
HOA
- Has HOA: Yes
- HOA fee: $125 annually
Location
- Region: Atlanta
Financial & listing details
- Price per square foot: $338/sqft
- Annual tax amount: $6,014
- Date on market: 1/19/2026
- Cumulative days on market: 1 day
- Electric utility on property: Yes
- Road surface type: Paved
Price history
| Date | Event | Price |
|---|---|---|
| 2/13/2026 | Sold | $835,000+4.5%$338/sqft |
Source:  FMLS GA #7695413 Report a problem FMLS GA #7695413 Report a problem | ||
| 1/25/2026 | Pending sale | $799,000$323/sqft |
Source: FMLS GA #7695413 Report a problem | ||
| 1/19/2026 | Listed for sale | $799,000$323/sqft |
Source: FMLS GA #7695413 Report a problem | ||
Public tax history
Tax history is unavailable.
Neighborhood: North Springs
Nearby homes
- $835,0003 bd3 ba2.4k sqft385 Stone Mill Trl NE, Sandy Springs, GA 30328Sold

- $787,1005 bd3 ba3k sqft375 Stone Mill Trl NE, Sandy Springs, GA 30328Off Market
- $670,1005 bd4 ba3.5k sqft170 Mark Trl, Sandy Springs, GA 30328Sold
- $726,6006 bd3 ba2.3k sqft175 Mark Trl, Sandy Springs, GA 30328Off Market
- $875,2004 bd3 ba3.5k sqft390 Stone Mill Trl NE, Sandy Springs, GA 30328Off Market
- $804,1004 bd2 ba3.3k sqft355 Stone Mill Trl NE, Sandy Springs, GA 30328Off Market
- $875,0004 bd4 ba3.4k sqft180 Mark Trl NW, Sandy Springs, GA 30328Sold
- $700,0004 bd3 ba3.1k sqft380 Stone Mill Trl NE, Sandy Springs, GA 30328Sold
Nearby schools
GreatSchools rating
- 9/10Spalding Drive Elementary SchoolGrades: PK-5Distance: 0.5 mi
- 6/10Sandy Springs Charter Middle SchoolGrades: 6-8Distance: 4.5 mi
- 7/10North Springs Charter High SchoolGrades: 9-12Distance: 1.5 mi
Schools provided by the listing agent
- Elementary: Woodland - Fulton
- Middle: Sandy Springs
- High: North Springs
Source: FMLS GA. This data may not be complete. We recommend contacting the local school district to confirm school assignments for this home.
Get a cash offer in 3 minutes
Find out how much your home could sell for in as little as 3 minutes with a no-obligation cash offer.
Estimated market value
$818,600
Get a cash offer in 3 minutes
Find out how much your home could sell for in as little as 3 minutes with a no-obligation cash offer.
Estimated market value
$818,600
- Georgia
- Fulton County
- Sandy Springs
- 30328
- North Springs
- 385 Stone Mill Trl
