
These days it is difficult to find a new, well constructed home not in an association in the popular Fruitport School District. Nestled on nearly one half of an acre, this beauty is projected to be completed by the end of June and is located a ''stone's throw'' away from Fruitport High School. Ideal for a commuter, given it is located in close proximity to both expressways, this high quality home features 3-4 bedrooms and two full baths. The exterior is highlighted by a 22 x 24 (depth) attached two-stall garage, a 24 x 5 covered front porch, a 12 x 10 deck, and an additional 32 x 24 pole barn touting a new service door, cement floor, new roof, fresh paint, and its own electrical panel. Trumpeting nearly 1,500 square feet on the main level, some additional amenities include 400 series Andersen windows, all exterior doors are composite framed, main floor laundry, a primary bedroom suite with a 6 x 5 walk-in closet, 200 amp electrical service in house, front entryway bench with coat rack, kitchen with pantry, etc. The full basement is a blank canvas and has an egress window should the buyer have a need for a potential fourth bedroom. You may add to the potential living space by adding a family room, office, etc. The possibilities are endless! Buyer and buyer's agent to verify all information.
Pending
$429,900
170 N 6th Ave, Fruitport, MI 49415
3beds
1,456sqft
:
Get pre-qualified$2,929/mo
Single Family Residence
Built in 2026
0.46 Acres Lot
$427,200 Zestimate®
$295/sqft
$-- HOA
What's special
Main floor laundryKitchen with pantry
- 67 days |
- 892 |
- 53 |
Zillow last checked:
Listing updated:
Listed by:
Russell F Schuitema 231-740-3016,
Greenridge - Nexes 231-739-3501,
Lori D Schuitema 231-740-0128,
Greenridge - Nexes
Source: MichRIC,MLS#: 26023295
Facts & features
Interior
Bedrooms & bathrooms
- Bedrooms: 3
- Bathrooms: 2
- Full bathrooms: 2
- Main level bedrooms: 3
Primary bedroom
- Level: Main
- Area: 165
- Dimensions: 15.00 x 11.00
Bedroom 2
- Level: Main
- Area: 120
- Dimensions: 12.00 x 10.00
Bedroom 3
- Level: Main
- Area: 132
- Dimensions: 12.00 x 11.00
Primary bathroom
- Level: Main
- Area: 48
- Dimensions: 8.00 x 6.00
Bathroom 2
- Level: Main
- Area: 56
- Dimensions: 8.00 x 7.00
Dining area
- Level: Main
- Area: 210
- Dimensions: 15.00 x 14.00
Kitchen
- Level: Main
- Area: 176
- Dimensions: 16.00 x 11.00
Laundry
- Level: Main
- Area: 42
- Dimensions: 7.00 x 6.00
Living room
- Level: Main
- Area: 204
- Dimensions: 17.00 x 12.00
Heating
- Forced Air
Cooling
- Central Air
Appliances
- Laundry: Main Level
Features
- Ceiling Fan(s), Eat-in Kitchen, Pantry
- Windows: Storms, Screens
- Basement: Full
- Has fireplace: No
- Fireplace features: Living Room
Interior area
- Total structure area: 1,456
- Total interior livable area: 1,456 sqft
- Finished area below ground: 0
Video & virtual tour
Property
Parking
- Total spaces: 2
- Parking features: Attached, Garage Door Opener
- Garage spaces: 2
Features
- Stories: 1
Lot
- Size: 0.46 Acres
- Dimensions: 87 x 321
- Features: Wooded
Details
- Additional structures: Pole Barn
- Parcel number: 41250000001400
Construction
Type & style
- Home type: SingleFamily
- Architectural style: Ranch
- Property subtype: Single Family Residence
Materials
- Vinyl Siding
- Roof: Composition
Condition
- New Construction
- New construction: Yes
- Year built: 2026
Utilities & green energy
- Sewer: Septic Tank
- Water: Public
- Utilities for property: Phone Available, Natural Gas Available, Electricity Available, Cable Available, Natural Gas Connected
Community & HOA
Location
- Region: Fruitport
Financial & listing details
- Price per square foot: $295/sqft
- Tax assessed value: $26,100
- Annual tax amount: $3,893
- Date on market: 6/30/2026
- Listing terms: Cash,FHA,VA Loan,Conventional
- Electric utility on property: Yes
- Road surface type: Paved
Estimated market value
$427,200
$406,000 - $449,000
$2,147/mo
Price history
| Date | Event | Price |
|---|---|---|
| 7/25/2026 | Pending sale | $429,900$295/sqft |
Source:  MichRIC #26023295 Report a problem MichRIC #26023295 Report a problem | ||
| 6/30/2026 | Listed for sale | $429,900$295/sqft |
Source: MichRIC #26023295 Report a problem | ||
| 6/3/2026 | Pending sale | $429,900$295/sqft |
Source: MichRIC #26023295 Report a problem | ||
| 5/19/2026 | Listed for sale | $429,900+153%$295/sqft |
Source: MichRIC #26023295 Report a problem | ||
| 3/27/2024 | Listing removed | -- |
Source: MichRIC #23026599 Report a problem | ||
| 7/25/2023 | Listed for sale | $169,900+2.4%$117/sqft |
Source: MichRIC #23026599 Report a problem | ||
| 7/15/2022 | Sold | $165,938-2.3%$114/sqft |
Source: MichRIC #22002050 Report a problem | ||
| 6/15/2022 | Pending sale | $169,900$117/sqft |
Source: MichRIC #22002050 Report a problem | ||
| 5/5/2022 | Listing removed | -- |
Source: MichRIC #22002050 Report a problem | ||
| 4/1/2022 | Pending sale | $169,900$117/sqft |
Source: MichRIC #22002050 Report a problem | ||
| 3/5/2022 | Price change | $169,900-11.3%$117/sqft |
Source: MichRIC #22002050 Report a problem | ||
| 1/21/2022 | Listed for sale | $191,500+174%$132/sqft |
Source: MichRIC #22002050 Report a problem | ||
| 1/24/2008 | Sold | $69,900+16.5%$48/sqft |
Source: Public Record Report a problem | ||
| 8/18/2006 | Sold | $60,000$41/sqft |
Source: Public Record Report a problem | ||
Public tax history
| Year | Property taxes | Tax assessment |
|---|---|---|
| 2025 | $4,424 +13% | $87,800 +10.7% |
| 2024 | $3,916 +138.5% | $79,300 +10.9% |
| 2023 | $1,642 | $71,500 +22.6% |
| 2022 | -- | $58,300 +7% |
| 2021 | $1,169 | $54,500 +7.3% |
| 2020 | $1,169 +41.8% | $50,800 +464.4% |
| 2018 | $825 | $9,000 -76.9% |
| 2017 | -- | $39,000 +10.2% |
| 2016 | -- | $35,400 +2.3% |
| 2015 | -- | $34,600 -0.3% |
| 2014 | -- | $34,700 +1.5% |
| 2013 | -- | $34,200 +0.6% |
| 2012 | -- | $34,000 -20.9% |
| 2011 | -- | $43,000 |
| 2010 | -- | $43,000 +1.9% |
| 2009 | -- | $42,200 -6.6% |
| 2008 | -- | $45,200 -19.7% |
| 2007 | -- | $56,300 |
| 2006 | -- | $56,300 +4.8% |
| 2005 | -- | $53,700 +0.8% |
| 2004 | -- | $53,300 -0.2% |
| 2003 | -- | $53,400 +2.9% |
| 2002 | -- | $51,900 +0.2% |
| 2001 | -- | $51,800 +3.8% |
| 2000 | -- | $49,900 |
Find assessor info on the county website
Monthly payment
Est. payment
Payment breakdown
Explore the cost of this home by adjusting the details. Changes won't be saved.Climate risks
Neighborhood: 49415
Nearby schools
GreatSchools rating
- 6/10Edgewood Elementary SchoolGrades: PK-5Distance: 0.3 mi
- 7/10Fruitport Middle SchoolGrades: PK,6-8Distance: 0.5 mi
- 5/10Fruitport High SchoolGrades: 9-12Distance: 0.2 mi
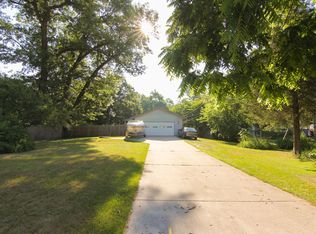
- $328,3003 bd3 ba2k sqft160 N 6th Ave, Fruitport, MI 49415Off Market
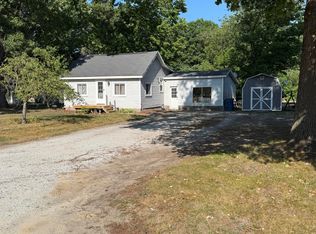
- $215,0004 bd1 ba1.5k sqft172 N 6th Ave, Fruitport, MI 49415Sold
- $157,6002 bd1 ba896 sqft214 N 6th Ave, Fruitport, MI 49415Off Market
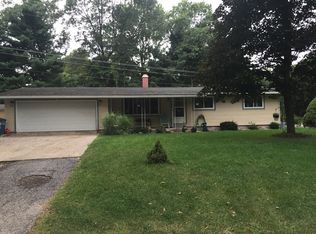
- $300,9003 bd2 ba1.9k sqft171 N 5th Ave, Fruitport, MI 49415Off Market
- $204,3003 bd1 ba1k sqft208 W Maple St, Fruitport, MI 49415Off Market
- $363,6004 bd2 ba2.5k sqft226 W Maple St, Fruitport, MI 49415Off Market
- $263,3003 bd1 ba1.2k sqft189 N 5th Ave, Fruitport, MI 49415Off Market
- $261,8004 bd1 ba1.4k sqft180 W Maple St, Fruitport, MI 49415Off Market
A local agent can set up tours, give advice and negotiate with sellers.
Similar homes
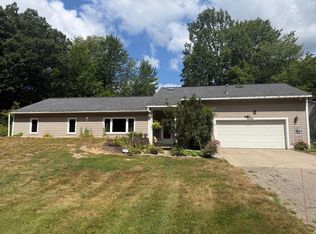
- $397,0004 bd2 ba1.7k sqft18145 148th Ave, Spring Lake, MI 49456For Sale
 MLS ID #26037295, Steven Koleno, Beycome Brokerage Realty LLC. MichRIC
 - $350,0003 bd2 ba1.7k sqft4202 E Pontaluna Rd, Fruitport, MI 49415For Sale
 MLS ID #26011561, Cassie Boensch, Michigan Premier Real Estate. MichRIC
 - $475,0004 bd2 ba1.2k sqft2325 Judson Rd, Spring Lake, MI 49456For Sale
 MLS ID #26030967, Greg S Bush, Greenridge Realty White Lake. MichRIC
 - $--3 bd1 ba1k sqft3930 Automobile Rd, Muskegon, MI 49445Auction
 Auction.com 2
 - $379,9003 bd3 ba1.2k sqft15460 Kelly St, Spring Lake, MI 49456For SaleMLS ID #26020433, Angie Miller, Five Star Real Estate. MichRIC
- $425,0003 bd3 ba2k sqft2350 S Sullivan Rd, Ravenna, MI 49451For SaleMLS ID #26036389, Luke Scott Bouman, HomeRealty Holland. MichRIC
- $418,9004 bd3 ba1.7k sqft1847 Lowe Dr, Spring Lake, MI 49456New ConstructionMLS ID #26035445, Robert Blanton, Kensington Realty Group Inc.. MichRIC
- $--3 bd2 ba1.6k sqft10 S Hilton Park Rd, Fruitport, MI 49442AuctionAuction.com 2
- $299,9003 bd1 ba1.4k sqft3065 Black Creek Rd, Muskegon, MI 49444For SaleMLS ID #26037809, Jenny Locke, Five Star Real Estate - N Musk. MichRIC
- $434,9003 bd2 ba1.4k sqft6792 E Evanston Ave, Muskegon, MI 49442New ConstructionMLS ID #26020833, Ginger Herman, Five Star Real Estate (Jenison). MichRIC
- $409,9993 bd2 ba1.3k sqft2850 Fenner Rd, Muskegon, MI 49445New ConstructionMLS ID #26035707, Tracy Knapp-Krcil, Real Estate West. MichRIC
- $--4 bd2 ba1.2k sqft12307 68th Ave, Allendale, MI 49401AuctionServiceLink Auction
- from $439,0003 bd2 ba1.5k sqftThe Grayson Plan, Hathaway Lakes, Nunica, MI 49448New ConstructionEastbrook Homes
- $315,0003 bd2 ba1.2k sqft2288 Evanston Ave, Muskegon, MI 49442For SaleMLS ID #26038092, Kristin Neal, Bellabay Realty LLC. MichRIC
- $500,0003 bd4 ba1.6k sqft(Undisclosed Address), Muskegon, MI 49444For Sale
 MLS ID #71025020083, Marilyn K Tucker, Tucker Benner Realty LLC. Realcomp II
 - $410,0003 bd3 ba1.8k sqft2182 N Getty St, Muskegon, MI 49445For SaleMLS ID #26037012, Amy Myers, RE/MAX West. MichRIC
- $475,0003 bd2 ba1.3k sqft11488 56th Ave, Allendale, MI 49401New ConstructionMichRIC
- $--3 bd2 ba1.3k sqft45 E Church Rd, Twin Lake, MI 49457AuctionAuction.com 2
- $--3 bd2 ba1.2k sqft6765 Fillmore St, Allendale, MI 49401AuctionAuction.com 2
- $384,9003 bd2 ba1.7k sqft13726 Jennifer Rd, Grand Haven, MI 49417For SaleMLS ID #26028493, Meghan Reece Heritage, BlueWest Properties, LLC. MichRIC
