SPECIAL PROMOTION: This home is eligible for $15,000 in seller concessions with builder's preferred lenders! Call for details. Must close by 12/18/2026. Interra Homes is proud to present The Andover, a Classic Series floor plan spanning two stories, highlighted by an expansive family room, a generously sized welcoming foyer, and multiple possibilities for the area adjacent to the entry. Noteworthy elements include a secluded mudroom, a conveniently located laundry room, and a guest half bathroom; all accessible from the garage area. Ascending to the upper level, you'll find 4 bedrooms, among which is the primary suite boasting a walk-in closet and a spacious vanity within its private bathroom.
Active
$418,900
1847 Lowe Dr, Spring Lake, MI 49456
4beds
1,740sqft
Single Family Residence
Built in 2026
8,712 Square Feet Lot
$417,000 Zestimate®
$241/sqft
$42/mo HOA
What's special
Guest half bathroomExpansive family roomConveniently located laundry roomPrimary suiteWalk-in closetSecluded mudroomGenerously sized welcoming foyer
- 91 days
- 93
- 2
Zillow last checked:
Listing updated:
Listed by:
Robert Blanton 616-335-1715,
Kensington Realty Group Inc. 616-727-8695
Source: MichRIC,MLS#: 26035445
Facts & features
Interior
Bedrooms & bathrooms
- Bedrooms: 4
- Bathrooms: 3
- Full bathrooms: 2
- 1/2 bathrooms: 1
Heating
- Forced Air
Cooling
- SEER 13 or Greater
Appliances
- Included: Dishwasher, Disposal, Microwave, Range, Refrigerator
- Laundry: Upper Level
Features
- Center Island, Pantry
- Windows: Low-Emissivity Windows, Screens
- Basement: Daylight
- Has fireplace: No
Interior area
- Total structure area: 1,740
- Total interior livable area: 1,740 sqft
- Finished area below ground: 0
Property
Parking
- Total spaces: 2
- Parking features: Garage Faces Front, Garage Door Opener
- Garage spaces: 2
Features
- Stories: 2
- Waterfront features: Pond
Lot
- Size: 8,712 Square Feet
- Dimensions: 63 x 140
- Features: Sidewalk
Details
- Parcel number: 6115316000001500
Construction
Type & style
- Home type: SingleFamily
- Architectural style: Traditional
- Property subtype: Single Family Residence
Materials
- Vinyl Siding
- Roof: Composition
Condition
- New Construction
- New construction: Yes
- Year built: 2026
Details
- Builder name: Interra Homes
Utilities & green energy
- Sewer: Public Sewer
- Water: Public
Community & HOA
Community
- Subdivision: Deer Creek Meadows
HOA
- Has HOA: Yes
- Amenities included: Playground
- Services included: Snow Removal
- HOA fee: $500 annually
Location
- Region: Spring Lake
Financial & listing details
- Price per square foot: $241/sqft
- Date on market: 7/11/2026
- Listing terms: Cash,FHA,Conventional
Estimated market value
$417,000
$396,000 - $438,000
$2,469/mo
Price history
| Date | Event | Price |
|---|---|---|
| 7/11/2026 | Listed for sale | $418,900$241/sqft |
Source:  MichRIC #26035445 Report a problem MichRIC #26035445 Report a problem | ||
Public tax history
Tax history is unavailable.
Monthly payment
Est. payment
Payment breakdown
Explore the cost of this home by adjusting the details. Changes won't be saved.Climate risks
Neighborhood: 49456


Similar homes
- $369,9003 bd3 ba1.8k sqft6138 Burgess Dr #5, Spring Lake, MI 49456New Construction

 MLS ID #26035185, Wendy A Harp, Kensington Realty Group Inc.. MichRIC
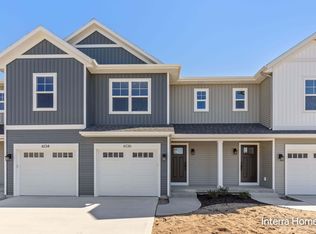
 - $349,9003 bd4 ba1.9k sqft6136 Burgess Dr #6, Spring Lake, MI 49456New Construction
 MLS ID #26035168, Wendy A Harp, Kensington Realty Group Inc.. MichRIC
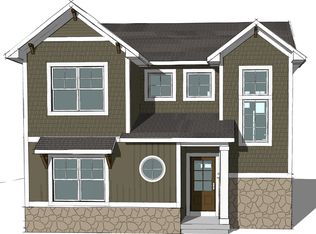
 - from $400,0003 bd3 ba1.9k sqftThe Captains Watch Plan, Cottage Shores, Spring Lake, MI 49456New Construction
 Baumann Building, Inc.
 - $449,9004 bd2 ba1.7k sqftA 0 168th Ave, Grand Haven, MI 49417New Construction
 MLS ID #26046219, Nicholas Dennison, Fervor Realty. MichRIC
 - $559,9994 bd3 ba2.3k sqft6308 Sturgeon Run, Muskegon, MI 49444New ConstructionMLS ID #26036158, Jon Parsons, Greenridge Realty Muskegon. MichRIC
- $374,9003 bd3 ba1.7k sqft2728 Willowstone Dr, Muskegon, MI 49442New ConstructionMLS ID #26034406, Brent T Cox, West Urban Realty LLC. MichRIC
- $349,9004 bd2 ba2k sqft2098 Kristin Ct, Muskegon, MI 49442New ConstructionMichRIC
- $414,9004 bd3 ba1.8k sqft6240 Sumter St, Allendale, MI 49401New ConstructionMichRIC
- $419,9004 bd3 ba1.8k sqft6250 Sumter St, Allendale, MI 49401New ConstructionMichRIC
