Interra Homes is proud to present The Carson, A stunning two-story home with a welcoming porch that opens to a foyer and large den. The journey continues with a spacious living area, with full view of the large kitchen and dining room, complete with large island and oversized pantry. The upstairs primary suite is complete with a large walk-in closet and large vanity in the private bathroom.
Active
$464,900
1870 Lowe 25, Spring Lake, MI 49456
4beds
2,702sqft
Single Family Residence
Built in 2026
8,712 Square Feet Lot
$463,600 Zestimate®
$172/sqft
$42/mo HOA
What's special
Large islandWelcoming porchLarge walk-in closetUpstairs primary suiteOversized pantryDining roomLarge den
- 81 days
- 53
- 0
Zillow last checked:
Listing updated:
Listed by:
Robert Blanton 616-335-1715,
Kensington Realty Group Inc. 616-727-8695
Source: MichRIC,MLS#: 26031318
Facts & features
Interior
Bedrooms & bathrooms
- Bedrooms: 4
- Bathrooms: 3
- Full bathrooms: 2
- 1/2 bathrooms: 1
Heating
- Forced Air
Cooling
- SEER 13 or Greater
Appliances
- Included: Dishwasher, Microwave, Range
- Laundry: Upper Level
Features
- Center Island
- Flooring: Laminate
- Windows: Low-Emissivity Windows, Screens, Insulated Windows
- Basement: Walk-Out Access
- Has fireplace: No
Interior area
- Total structure area: 2,048
- Total interior livable area: 2,702 sqft
- Finished area below ground: 0
Property
Parking
- Total spaces: 2
- Parking features: Garage Faces Front
- Garage spaces: 2
Features
- Stories: 3
- On waterfront: Yes
- Waterfront features: Pond
- Body of water: 2 Ponds
Lot
- Size: 8,712 Square Feet
- Dimensions: 63 x 140
- Features: Sidewalk
Details
- Parcel number: 15316000002700
- Zoning description: Residential
Construction
Type & style
- Home type: SingleFamily
- Architectural style: Traditional
- Property subtype: Single Family Residence
Materials
- Vinyl Siding
- Roof: Composition
Condition
- New Construction
- New construction: Yes
- Year built: 2026
Details
- Builder name: Interra Homes
- Warranty included: Yes
Utilities & green energy
- Sewer: Public Sewer
- Water: Public
- Utilities for property: Cable Available
Community & HOA
Community
- Subdivision: Deer Creek Meadows
HOA
- Has HOA: Yes
- Amenities included: Playground
- Services included: Snow Removal
- HOA fee: $500 annually
Location
- Region: Spring Lake
Financial & listing details
- Price per square foot: $172/sqft
- Date on market: 6/23/2026
- Listing terms: Cash,FHA,Conventional
Estimated market value
$463,600
$440,000 - $487,000
$3,367/mo
Price history
| Date | Event | Price |
|---|---|---|
| 6/23/2026 | Listed for sale | $464,900$172/sqft |
Source:  MichRIC #26031318 Report a problem MichRIC #26031318 Report a problem | ||
Public tax history
Tax history is unavailable.
Monthly payment
Est. payment
Payment breakdown
Explore the cost of this home by adjusting the details. Changes won't be saved.Climate risks
Neighborhood: 49456
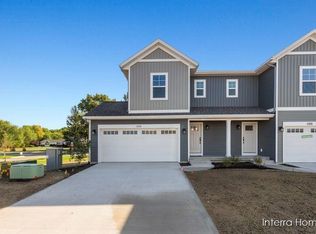
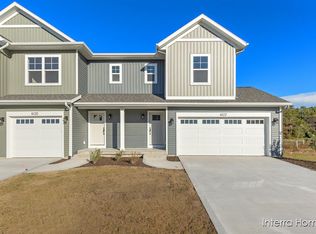

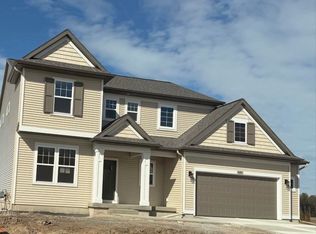
Similar homes
- $449,9004 bd2 ba2.1k sqft2325 Judson Rd, Spring Lake, MI 49456For Sale

 MLS ID #26047566, Terry Puffer, Legacy Real Estate Partners. MichRIC
 - $484,5004 bd3 ba2.7k sqft1890 Lowe Dr, Spring Lake, MI 49456New Construction
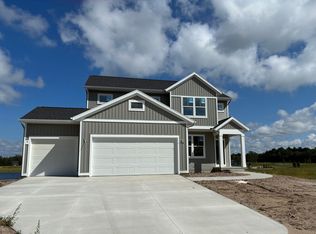 MLS ID #26037863, Wendy A Harp, Kensington Realty Group Inc.. MichRIC
 - $--3 bd3 ba2k sqft16349 Hemlock Dr, Spring Lake, MI 49456Auction
 Auction.com 2
 - $475,0004 bd3 ba2.3k sqft5951 S Sheridan Dr, Muskegon, MI 49444For Sale
 MLS ID #26035473, Elizabeth Krueger, EXP Realty LLC. MichRIC
 - $429,9004 bd2 ba2.2k sqft18019 Mohawk Dr, Spring Lake, MI 49456For SaleMLS ID #26047764, The Jim and Bernie Team, Coldwell Banker Woodland Schmidt. MichRIC
- $418,9004 bd3 ba1.7k sqft1847 Lowe Dr, Spring Lake, MI 49456New ConstructionMLS ID #26035445, Robert Blanton, Kensington Realty Group Inc.. MichRIC
- $423,9004 bd3 ba1.9k sqft1867 Lowe Dr #13, Spring Lake, MI 49456New ConstructionMLS ID #26023266, Robert Blanton, Kensington Realty Group Inc.. MichRIC
- $404,9003 bd3 ba2k sqftLOT 5 Lowe, Spring Lake, MI 49456New ConstructionMLS ID #26019519, Wendy A Harp, Kensington Realty Group Inc.. MichRIC
- $445,0004 bd4 ba2.1k sqft205 E Savidge St, Spring Lake, MI 49456For SaleMLS ID #26043650, Melissa Lundeberg, Greenridge Realty. MichRIC
- $425,0004 bd2 ba2.7k sqft6615 Beech Creek Dr, Fruitport, MI 49415For SaleMLS ID #26045468, Linda Fetterhoff, JH Realty Partners. MichRIC
- $449,9004 bd3 ba2.1k sqft2848 Farr Rd, Fruitport, MI 49415New ConstructionMLS ID #26038979, Kevin Edward Wright, Greenridge - Nexes. MichRIC
- $459,0003 bd2 ba2.1k sqft17586 168th Ave, Spring Lake, MI 49456For SaleMLS ID #26031841, Brian David Klingel, Coldwell Banker Woodland Schmidt Grand Haven. MichRIC
- $499,9004 bd3 ba2.7k sqft6400 Boulder Dr, Norton Shores, MI 49444For SaleMLS ID #26046666, Thomas A Serio, Real Estate West. MichRIC
- $445,0002 bd2 ba1.4k sqft5445 Stringer Rd, Fruitport, MI 49415For SaleMLS ID #26048398, Kelly T Uganski, RE/MAX Lakeshore. MichRIC
- $565,0004 bd4 ba3.2k sqft18121 Lovell Rd, Spring Lake, MI 49456For SaleMLS ID #26045342, Alyse C McPheron, Five Star Real Estate (E. Division). MichRIC
- $499,9005 bd1 ba3.2k sqft15378 McLean Ave, Spring Lake, MI 49456For SaleMLS ID #26019797, Sandra K Rezny, Coldwell Banker Woodland Schmidt Grand Haven. MichRIC
- $459,8003 bd2 ba1.9k sqft2486 Elk Ct, Muskegon, MI 49444New ConstructionMLS ID #26041370, Jon Parsons, Greenridge Realty Muskegon. MichRIC
- $499,9003 bd2 ba1.9k sqft958 W Wellington Ct, Muskegon, MI 49441For SaleMLS ID #26048103, Gina J Vis, HomeRealty, LLC. MichRIC
