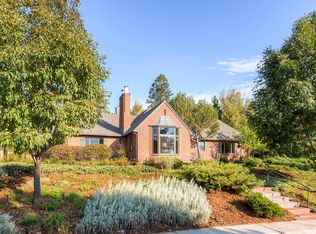
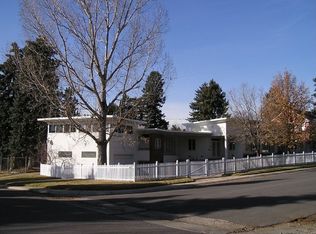
170 S. Dexter St. is opening its doors for the first time ever to the public. This contemporary mid-century marvel designed by Earl Morris and Robert Morris in 1940 for Emmett and Dorothy Heitler, parents of the current owners. As one of the first residences on the then-new Hilltop neighborhood, the house was built on Hilltop's prime corner lot. Published in Progressive Architecture as an early example of Modern Architecture, the home was inspired by the aesthetic of Frank Lloyd Wright, The house was the first Denver residence to feature flagstone on both the interior and exterior walls of the home. The home's entrance also features polished flagstone floors, complementing the stone exterior. In addition, construction with a double stand of brick provides exceptional temperature & sound insulation. The exceptionally tall front doorway enters into an unusual non-orthogonal space immediately conveying a sense of the home's uniqueness. A hallway to the right then leads to five bedrooms and three baths. To the left, a short hallway opens onto a spacious family room, a comfortable breakfast area, and a bright airy kitchen. On the other side of a wood & glass breakfast room wall, an exceptionally large living room/dining room/library space beckons both for formal entertainment & for cozy family gatherings around the fireplace and hearth. Wall-to-wall picture windows overlook a private tree-shaded, hedge-bordered, front courtyard. The south side of the home features a lower level with an additional bedroom/bath suite ideal for teens or a nanny, plus a large exercise or playroom space with a full wall of mirrors. Comprised of 5 city lots plus the full vacated alley on the east side of the parcel, the property includes a gracious front lawn plus a shaded fenced-in backyard area for outdoor dining and children's play. Located in one of Denver's premier residential locations, right next to JCC & Cherry Creek. 4 parcels in one very large lot 13,300 SqFT. Mountain Views!!!
Sold for $2,100,000
Zillow last checked:
Listing updated:
Bought with:
Allison Craig, 100071106
Kentwood Real Estate DTC, LLC
Source: REcolorado as distributed by MLS GRID,MLS#: 7014153
Price history
| Date | Event | Price |
|---|---|---|
| 5/9/2024 | Sold | $2,100,000-8.7%$433/sqft |
Source:  REcolorado as distributed by MLS GRID #7014153 Report a problem REcolorado as distributed by MLS GRID #7014153 Report a problem | ||
| 4/26/2024 | Listing removed | -- |
Source: REcolorado as distributed by MLS GRID #6841472 Report a problem | ||
| 4/21/2024 | Pending sale | $2,300,000$474/sqft |
Source: REcolorado as distributed by MLS GRID #7014153 Report a problem | ||
| 3/27/2024 | Listed for sale | $2,300,000$474/sqft |
Source: REcolorado as distributed by MLS GRID #7014153 Report a problem | ||
| 12/14/2023 | Listed for rent | $9,900$2/sqft |
Source: REcolorado as distributed by MLS GRID #6841472 Report a problem | ||
| 12/14/2023 | Listing removed | -- |
Source: Zillow Rentals Report a problem | ||
| 8/13/2023 | Price change | $9,900-16%$2/sqft |
Source: Zillow Rentals Report a problem | ||
| 7/22/2023 | Listed for rent | $11,790$2/sqft |
Source: Zillow Rentals Report a problem | ||

Get a cash offer in 3 minutes
Find out how much your home could sell for in as little as 3 minutes with a no-obligation cash offer.
Estimated market value
$2,461,500
