Skip main navigation
Off market
  • $1,507,500

    200 S Dexter St, Denver, CO 80246

    3beds
    3,321sqft
    SingleFamily
    Built in 1949
    9,940 Square Feet Lot
    $1,507,500 Zestimate®
    $454/sqft
    $4,022 Estimated rent

    Home value

    $1,507,500

    $1.37M - $1.67M

    $4,022/mo

    Zestimate® history
    Loading
    Loading...

    Owner options

    List your home for rent

    $4,022/mo

    Rent Zestimate®

    Find your next renter with Zillow Rental Manager. Plus, with online applications, you can quickly screen prospective tenants – for free.

    Learn more

    $4,022/mo

    Rent Zestimate®

    Refinance and save

    $8,737/mo

    Est. payment

    Refinancing to a lower rate could help reduce your monthly payments and save thousands over the life of the loan.

    See today's rates

    $8,737/mo

    Est. payment

    Explore your selling options

    Work with a Zillow partner agent

    Leverage their expertise and Zillow's premium Showcase listings to get your home seen by more buyers.

    Get started

    List with your own agent

    Get your home in front of millions of buyers by listing it on Zillow.

    Learn how to do it

    Sell it yourself

    Take full control of how buyers see your home on Zillow by listing For Sale by Owner (FSBO).

    List your home

    What's special

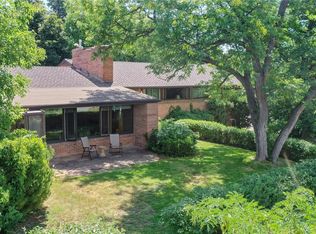
    Perched proudly on a nearly 10,000 sqft corner lot, this 4-bed 3-bath home is the epitome of Hilltop living. A manicured front lawn welcomes visitors up to the front door, accented by tall white pillars. Step inside to an impressive living room with a gas fireplace, lush with natural light from huge picture windows. Elevated design elements like coved ceilings and intricate millwork follow into the dining room. The renovated kitchen boasts stainless steel appliances, wood cabinets, a large island with a 5-burner gas range and a sunny dining nook. An office and additional family room both sit adjacent to the kitchen, with views of the spacious back patio and heated swimming pool. Residential living space is abundant, with a private en-suite master bedroom, secondary bedroom, full bathroom, and a laundry room. A finished basement hosts an additional family room, a non-conforming bedroom, 3/4 bath, and walk-in closet. Just a quick jaunt to Cherry Creek North, this home is move-in ready.

    This property is off market, which means it's not currently listed for sale or rent on Zillow. This may be different from what's available on other websites or public sources.

    Facts & features

    Interior

    Bedrooms & bathrooms
    • Bedrooms: 3
    • Bathrooms: 3
    • Full bathrooms: 1
    • 3/4 bathrooms: 2
    Heating
    • Baseboard, Gas
    Cooling
    • Central
    Appliances
    • Included: Dishwasher, Garbage disposal, Microwave, Refrigerator
    Features
    • Kitchen Island, Eat-in Kitchen, Master Suite
    • Flooring: Hardwood
    • Windows: Double Pane Windows, Window Coverings
    • Basement: Finished
    • Has fireplace: Yes
    • Fireplace features: Gas, Gas Log
    Interior area
    • Total interior livable area: 3,321 sqft
    • Finished area below ground: 817.00

    Property

    Parking
    • Total spaces: 2
    • Parking features: Garage - Attached
    Features
    • Exterior features: Brick
    • Fencing: Full
    Lot
    • Size: 9,940 sqft
    • Features: Corner Lot, Landscaped
    Details
    • Parcel number: 0607325001000
    • Zoning description: E-SU-G

    Construction

    Type & style
    • Home type: SingleFamily
    Materials
    • Roof: Composition
    Condition
    • Year built: 1949

    Utilities & green energy

    • Sewer: Public Sewer
    • Water: Public

    Community & neighborhood

    Security
    • Security features: Smoke Detector(s)
    Location
    • Region: Denver

    Other

    Other facts
    • Flooring: Wood
    • Sewer: Public Sewer
    • WaterSource: Public
    • RoadSurfaceType: Paved
    • Appliances: Dishwasher, Refrigerator, Disposal, Microwave, Cooktop, Self Cleaning Oven
    • FireplaceYN: true
    • Basement: Finished, Partial
    • GarageYN: true
    • AttachedGarageYN: true
    • HeatingYN: true
    • CoolingYN: true
    • Heating: Natural Gas, Hot Water
    • FireplaceFeatures: Gas, Gas Log
    • RoomsTotal: 6
    • FireplacesTotal: 1
    • ConstructionMaterials: Frame
    • Roof: Composition
    • WindowFeatures: Double Pane Windows, Window Coverings
    • LotFeatures: Corner Lot, Landscaped
    • InteriorFeatures: Kitchen Island, Eat-in Kitchen, Master Suite
    • RentIncludes: Water
    • CoveredSpaces: 2
    • Cooling: Central Air
    • StructureType: House
    • SecurityFeatures: Smoke Detector(s)
    • Fencing: Full
    • BelowGradeFinishedArea: 817.00
    • CoListAgentFullName: Karen Nichols
    • MlsStatus: Active
    • CoListAgentEmail: karen@milehimodern.com
    • ZoningDescription: E-SU-G
    • Road surface type: Paved

    Price history

    DateEventPrice
    5/14/2021Sold$1,037,500-5.7%$312/sqft
    Source: Public Record Report a problem
    9/2/2020Listing removed$1,100,000$331/sqft
    Source: Milehimodern #5215886 Report a problem
    5/29/2020Listed for sale$1,100,000+11.1%$331/sqft
    Source: Milehimodern #5215886 Report a problem
    10/1/2018Listing removed$990,000$298/sqft
    Source: PERRY & CO CHERRY CREEK NORTH #8378531 Report a problem
    9/14/2018Price change$990,000-8.8%$298/sqft
    Source: PERRY & CO CHERRY CREEK NORTH #8378531 Report a problem
    6/12/2018Price change$1,085,000-1.4%$327/sqft
    Source: PERRY & CO CHERRY CREEK NORTH #8378531 Report a problem
    1/18/2018Listed for sale$1,100,000+0.1%$331/sqft
    Source: PERRY & CO CHERRY CREEK NORTH #8378531 Report a problem
    11/14/2017Listing removed$1,099,000$331/sqft
    Source: LIV Sotheby's International Realty #1558859 Report a problem
    10/23/2017Price change$1,099,000-1.4%$331/sqft
    Source: LIV Sotheby's International Realty #1558859 Report a problem
    9/26/2017Price change$1,115,000-3%$336/sqft
    Source: LIV Sotheby's International Realty #1558859 Report a problem
    7/28/2017Price change$1,150,000-4.1%$346/sqft
    Source: LIV Sotheby's International Realty #1558859 Report a problem
    6/13/2017Price change$1,199,000-7.7%$361/sqft
    Source: LIV Sotheby's International Realty #1558859 Report a problem
    5/25/2017Listed for sale$1,299,000+50.6%$391/sqft
    Source: LIV Sotheby's International Realty #1558859 Report a problem
    12/11/2013Sold$862,500+14.7%$260/sqft
    Source: Public Record Report a problem
    3/16/2011Sold$751,930+0.3%$226/sqft
    Source: Public Record Report a problem
    1/15/2011Listed for sale$750,000$226/sqft
    Source: Active Website #960355 Report a problem
    12/5/2010Listing removed$750,000$226/sqft
    Source: Kentwood Companies #947580 Report a problem
    11/14/2010Price change$750,000-2.1%$226/sqft
    Source: Kentwood Companies #947580 Report a problem
    11/5/2010Price change$765,900-0.5%$231/sqft
    Source: Kentwood Companies #947580 Report a problem
    9/3/2010Price change$769,999-0.6%$232/sqft
    Source: Kentwood Companies #925103 Report a problem
    5/25/2010Price change$775,000-1.9%$233/sqft
    Source: Kentwood Companies #888558 Report a problem
    5/7/2010Price change$789,900-0.8%$238/sqft
    Source: Kentwood Companies #888558 Report a problem
    4/5/2010Price change$795,900-0.5%$240/sqft
    Source: Kentwood Companies #838169 Report a problem
    2/21/2010Price change$799,900-1.2%$241/sqft
    Source: Kentwood Companies #838169 Report a problem
    2/4/2010Price change$809,900-1.8%$244/sqft
    Source: Kentwood Companies #838169 Report a problem
    7/30/2009Price change$824,900-1.8%$248/sqft
    Source: The Kentwood Company at Cherry Creek LLC #796285 Report a problem
    6/3/2009Listed for sale$839,900+58.5%$253/sqft
    Source: The Kentwood Company at Cherry Creek LLC #777004 Report a problem
    11/7/2001Sold$530,000+28.6%$160/sqft
    Source: Public Record Report a problem
    3/23/1999Sold$412,000+32.9%$124/sqft
    Source: Public Record Report a problem
    6/8/1998Sold$310,000$93/sqft
    Source: Public Record Report a problem

    Public tax history

    YearProperty taxesTax assessment
    2024$6,941 +5%$89,580 -20.5%
    2023$6,608 +3.6%$112,670 +35.6%
    2022$6,379 -4.7%$83,090 -2.8%
    2021$6,691 +2.9%$85,490 -5.2%
    2020$6,503 +11%$90,176 -0.7%
    2019$5,860 $90,806 +19.9%
    2018$5,860 +0.3%$75,750
    2017$5,843 +3.6%$75,750 +5%
    2016$5,638 +14.4%$72,160
    2015$4,928 0%$72,160 +21.6%
    2014$4,931 -0.6%$59,340
    2013$4,963 +17.9%$59,340 +0.5%
    2012$4,209 +3.6%$59,030 +0.3%
    2011$4,063 +2.2%$58,830 -3.6%
    2010$3,974 +0%$61,010
    2009$3,974 -0.2%$61,010 +2.5%
    2008$3,980 +14.6%$59,500
    2007$3,474 +1.1%$59,500 +14.7%
    2006$3,435 +4.5%$51,890
    2005$3,287 +24.6%$51,890 +14.8%
    2003$2,638 +1.9%$45,190 +2.5%
    2002$2,589 $44,070 +19.1%
    2001-- $36,990

    Find assessor info on the county website

    Neighborhood: Hilltop

    Nearby schools

    GreatSchools rating
    Schools provided by the listing agent
    • Elementary: Carson
    • Middle: Hill
    • High: George Washington
    • District: Denver 1

    Source: The MLS. This data may not be complete. We recommend contacting the local school district to confirm school assignments for this home.

    Get a cash offer in 3 minutes
    Find out how much your home could sell for in as little as 3 minutes with a no-obligation cash offer.
    Estimated market value
    $1,507,500
    Get a cash offer in 3 minutes
    Find out how much your home could sell for in as little as 3 minutes with a no-obligation cash offer.
    Estimated market value
    $1,507,500