Skip main navigation
Off market
  • $4,393,900

    170 Saint Annies Ln, Saint Simons Island, GA 31522

    4beds
    4,328sqft
    Single Family Residence
    Built in 2020
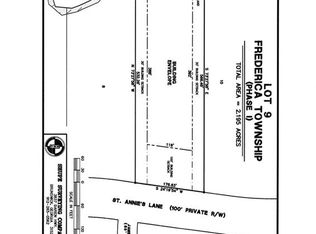
    1.98 Acres Lot
    $4,393,900 Zestimate®
    $1,015/sqft
    $7,694 Estimated rent

    Home value

    $4,393,900

    $3.47M - $5.67M

    $7,694/mo

    Zestimate® history
    Loading
    Loading...

    Owner options

    List your home for rent

    $7,694/mo

    Rent Zestimate®

    Find your next renter with Zillow Rental Manager. Plus, with online applications, you can quickly screen prospective tenants – for free.

    Learn more

    $7,694/mo

    Rent Zestimate®

    Refinance and save

    $20,700/mo

    Est. payment

    Refinancing to a lower rate could help reduce your monthly payments and save thousands over the life of the loan.

    See today's rates

    $20,700/mo

    Est. payment

    Explore your selling options

    Work with a Zillow partner agent

    Leverage their expertise and Zillow's premium Showcase listings to get your home seen by more buyers.

    Get started

    List with your own agent

    Get your home in front of millions of buyers by listing it on Zillow.

    Learn how to do it

    Sell it yourself

    Take full control of how buyers see your home on Zillow by listing For Sale by Owner (FSBO).

    List your home

    What's special

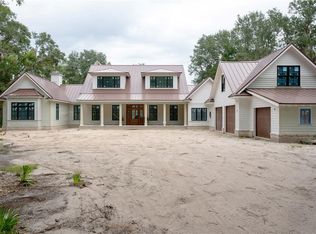
    Featuring a Low Country exterior and a gracious, open floor plan with generous living spaces, this home truly embodies a casually elegant style. This home is ideal for one level living, with a first-floor master suite and additional guest suite which could also serve as a study. The great room features a gas fireplace and built-in bookshelves, as well as panoramic views of Frederica Lake. The gourmet kitchen offers top-of-the-line appliances, a large marble-top center island, & is open to the living and dining room. The timber framed screened porch offers a fireplace and vaulted ceilings and is a wonderful place to enjoy lake views. The self-contained and separately zoned upstairs features two guest suites, each appointed with en-suite baths, walk-in closets and lake views. This home offers a generous mudroom with a built-in bench, grilling porch, floor to ceiling windows and many other custom and thoughtful features throughout.

    This property is not currently displayed as for sale or rent on Zillow. This may be different from what's on other websites or public sources.
    Zillow last checked:

    Listing updated:

    Listed by:

    Angela Harrison 305-394-1220,

    Frederica Realty,

    Thomas Elsberry 404-213-7665,

    Frederica Realty

    Bought with:

    Angela Harrison, 345567

    Frederica Realty

    Source: Scout MLS,MLS#: 1615547

    Facts & features

    Interior

    Bedrooms & bathrooms
    • Bedrooms: 4
    • Bathrooms: 5
    • Full bathrooms: 4
    • 1/2 bathrooms: 1
    Appliances
    • Included: Disposal, Dishwasher, Gas Range, Microwave, Range, Refrigerator, Range Hood
    • Laundry: Electric Dryer Hookup, Gas Dryer Hookup, Laundry Room, Sink, Washer Hookup
    Features
    • Beamed Ceilings, Built-in Features, Bookcases, Ceiling Fan(s), Double Vanity, High Ceilings, Walk-In Closet(s), Tub Only, Kitchen Island
    • Flooring: Hardwood, Marble
    • Has basement: No
    • Number of fireplaces: 2
    • Fireplace features: Gas, Gas Log, Great Room, Masonry, Wood Burning, Porch
    Interior area
    • Total structure area: 4,328
    • Total interior livable area: 4,328 sqft

    Property

    Parking
    • Total spaces: 3
    • Parking features: Garage Door Opener
    • Garage spaces: 3
    Features
    • Patio & porch: Front Porch, Porch, Screened
    • Exterior features: Gas Grill
    • Has private pool: Yes
    • On waterfront: Yes
    Lot
    • Size: 1.98 Acres
    • Features: Sprinklers In Front, Sprinklers In Rear, Estate Lot, Yard Well
    Details
    • Parcel number: 0412359
    • Special conditions: Other,Special Contract

    Construction

    Type & style
    • Home type: SingleFamily
    • Property subtype: Single Family Residence
    Condition
    • Under Construction,As Is
    • New construction: Yes
    • Year built: 2020
    Details
    • Warranty included: Yes

    Utilities & green energy

    • Utilities for property: Cable Available, Electricity Available, Natural Gas Available, Phone Available, Sewer Available, Underground Utilities, Water Available

    Community & HOA

    Community
    • Features: Gated, Lake
    • Security: Fire Alarm
    • Subdivision: Frederica Golf Club
    Location
    • Region: Saint Simons Island

    Financial & listing details

    • Price per square foot: $1,015/sqft
    • Date on market: 1/24/2020
    • Listing terms: Cash,Conventional
    • Electric utility on property: Yes
    • Road surface type: Paved

    Price history

    DateEventPrice
    2/1/2021Sold$1,874,540$433/sqft
    Source: Scout MLS #1615547 Report a problem

    Public tax history

    Tax history is unavailable.

    Neighborhood: 31522

    Nearby schools

    GreatSchools rating
    Schools provided by the listing agent
    • Elementary: Oglethorpe
    • Middle: Glynn Middle School
    • High: Glynn Academy

    Source: Scout MLS. This data may not be complete. We recommend contacting the local school district to confirm school assignments for this home.

    Sell for more on Zillow
    Get a Zillow Showcase℠ listing at no additional cost and you could sell for .
    $4,393,900
    2% more
    +$87,878
    With Zillow Showcase(estimated)
    $4,481,778