Ready Set Go....!!!! Get your appointment to see this HOT HOT condo ASAP. Welcome to easy living in this fantastic 4 year old like new beauty. Featuring a spectacular great room with vaulted ceilings, an electric fireplace, and large wall mounted TV. The spacious kitchen boasts granite counters, natural wood cabinet's, all appliances, a breakfast bar, center movable island, and an eating area. Just off the kitchen is a wonderful room which can be used as a family room, sun room, office, or however you choose to set it up. From here you can access your outdoor patio space. Also conveniently located off the main area is the laundry room with a granite counter folding area and front load washer and dryer. The primary bedroom features an en suite full bathroom with an easy access shower and a walk-in closet. There is a nice sized second bed room and a full bath. The mechanicals are tucked away in a utility closet with extra storage room. The oversized 2 car garage has a nice storage area or workshop/crafting area. The development has its own clubhouse complete with an indoor pool, work out room, meeting area, kitchenette, and rest rooms. This is the next home you have been looking for! Don't delay. Call Today!!
Closed
$270,000
170 Sandy Ct Unit 22, New Middletown, OH 44442
2beds
1,636sqft
Condominium
Built in 2020
-- sqft lot
$309,000 Zestimate®
$165/sqft
$2,384 Estimated rent
Home value
$309,000
$287,000 - $334,000
$2,384/mo
Zestimate® history
Owner options
List your home for rent
$2,384/mo
Rent Zestimate®
Find your next renter with Zillow Rental Manager. Plus, with online applications, you can quickly screen prospective tenants – for free.
$2,384/mo
Rent Zestimate®
Refinance and save
$2,070/mo
Est. payment
Refinancing to a lower rate could help reduce your monthly payments and save thousands over the life of the loan.
$2,070/mo
Est. payment
Explore your selling options
Work with a Zillow partner agent
Leverage their expertise and Zillow's premium Showcase listings to get your home seen by more buyers.
Get startedList with your own agent
Get your home in front of millions of buyers by listing it on Zillow.
Learn how to do itSell it yourself
Take full control of how buyers see your home on Zillow by listing For Sale by Owner (FSBO).
List your homeWhat's special
Electric fireplaceGranite counter folding areaOutdoor patio spacePrimary bedroomVaulted ceilingsGranite countersEating area
Zillow last checked:
Listing updated:
Listed by:
Chris Roman croman@goroman.com330-717-1274,
Howard Hanna
Bought with:
Tyler L Obradovich, 2015002473
Keller Williams Chervenic Realty
Source: MLS Now,MLS#: 5065620Originating MLS: Youngstown Columbiana Association of REALTORS
Facts & features
Interior
Bedrooms & bathrooms
- Bedrooms: 2
- Bathrooms: 2
- Full bathrooms: 2
- Main level bathrooms: 2
- Main level bedrooms: 2
Primary bedroom
- Description: Flooring: Luxury Vinyl Tile
- Level: First
- Dimensions: 12 x 17
Bedroom
- Description: Flooring: Luxury Vinyl Tile
- Level: First
- Dimensions: 10 x 10
Primary bathroom
- Description: Flooring: Luxury Vinyl Tile
- Level: First
Eat in kitchen
- Description: Flooring: Luxury Vinyl Tile
- Features: Breakfast Bar, Granite Counters
- Level: First
- Dimensions: 16 x 20
Family room
- Description: Flooring: Luxury Vinyl Tile
- Level: First
- Dimensions: 12 x 13
Great room
- Description: Flooring: Luxury Vinyl Tile
- Features: Vaulted Ceiling(s)
- Level: First
- Dimensions: 16 x 21
Laundry
- Description: Flooring: Luxury Vinyl Tile
- Level: First
- Dimensions: 8 x 8
Utility room
- Level: First
- Dimensions: 4 x 10
Heating
- Electric, Forced Air
Cooling
- Central Air, Ceiling Fan(s)
Appliances
- Included: Dryer, Dishwasher, Microwave, Range, Refrigerator, Washer
- Laundry: Main Level, Laundry Room
Features
- Air Filtration
- Has basement: No
- Has fireplace: No
Interior area
- Total structure area: 1,636
- Total interior livable area: 1,636 sqft
- Finished area above ground: 1,636
Property
Parking
- Parking features: Attached, Drain, Electricity, Garage, Garage Door Opener
- Attached garage spaces: 2
Features
- Levels: One
- Stories: 1
- Patio & porch: Patio
- Has private pool: Yes
- Pool features: Community
Details
- Parcel number: 030040209.250
- Special conditions: Estate
- Other equipment: Air Purifier
Construction
Type & style
- Home type: Condo
- Architectural style: Ranch
- Property subtype: Condominium
Materials
- Vinyl Siding
- Foundation: Slab
- Roof: Asphalt,Fiberglass
Condition
- Year built: 2020
Utilities & green energy
- Sewer: Public Sewer
- Water: Public
Community & HOA
Community
- Features: Common Grounds/Area, Clubhouse, Fitness Center, Fitness, Pool
HOA
- Has HOA: Yes
- Services included: Association Management, Common Area Maintenance, Insurance, Maintenance Grounds, Maintenance Structure, Reserve Fund, Snow Removal, Trash
- HOA fee: $260 monthly
- HOA name: Nora Glen Condominiums
Location
- Region: New Middletown
Financial & listing details
- Price per square foot: $165/sqft
- Tax assessed value: $222,720
- Annual tax amount: $3,670
- Date on market: 8/29/2024
- Cumulative days on market: 139 days
- Listing agreement: Exclusive Right To Sell
Price history
| Date | Event | Price |
|---|---|---|
| 1/10/2025 | Sold | $270,000-1.8%$165/sqft |
Source: Public Record Report a problem | ||
| 11/27/2024 | Contingent | $275,000$168/sqft |
Source: MLS Now #5065620 Report a problem | ||
| 11/9/2024 | Listed for sale | $275,000$168/sqft |
Source: MLS Now #5065620 Report a problem | ||
| 9/10/2024 | Contingent | $275,000$168/sqft |
Source: MLS Now #5065620 Report a problem | ||
| 8/29/2024 | Listed for sale | $275,000$168/sqft |
Source: MLS Now #5065620 Report a problem | ||
Public tax history
| Year | Property taxes | Tax assessment |
|---|---|---|
| 2025 | $3,724 +0% | $77,950 |
| 2024 | $3,723 +1.4% | $77,950 |
| 2023 | $3,670 +28.7% | $77,950 +38.8% |
| 2022 | $2,852 +3.2% | $56,160 |
| 2021 | $2,763 | $56,160 |
| 2020 | -- | -- |
Find assessor info on the county website
Neighborhood: 44442
Nearby homes
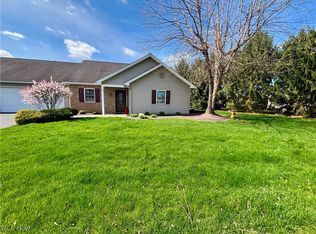
- $242,0003 bd2 ba-- sqft170 Sandy Ct UNIT 2, New Middletown, OH 44442Sold
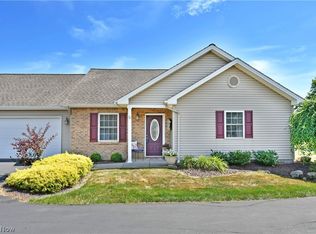
- $295,0003 bd2 ba1.8k sqft170 Sandy Ct UNIT 5, New Middletown, OH 44442Sold
- $245,0002 bd2 ba1.4k sqft170 Sandy Ct UNIT 11, New Middletown, OH 44442Sold


- $237,5003 bd2 ba1.6k sqft170 Sandy Ct UNIT 7, New Middletown, OH 44442Sold
- $286,6002 bd2 ba-- sqft170-16 Sandy Ct, New Middletown, OH 44442Off Market
- $286,5003 bd2 ba1.7k sqft170 Sandy Ct UNIT 4, New Middletown, OH 44442Off Market
- $249,6002 bd2 ba1.4k sqft170 Sandy Ct UNIT 3, New Middletown, OH 44442Off Market
- $283,9003 bd2 ba2k sqft170 Sandy Ct UNIT 34, New Middletown, OH 44442Off Market
Nearby schools
GreatSchools rating
- 7/10Springfield Intermediate Middle SchoolGrades: 5-8Distance: 1.3 mi
- 6/10Springfield High SchoolGrades: 9-12Distance: 1.3 mi
- 7/10Springfield Elementary SchoolGrades: K-4Distance: 1.3 mi
Schools provided by the listing agent
- District: Springfield LSD Mahoning- 5010
Source: MLS Now. This data may not be complete. We recommend contacting the local school district to confirm school assignments for this home.


Get pre-qualified for a loan
At Zillow Home Loans, we can pre-qualify you in as little as 5 minutes with no impact to your credit score.An equal housing lender. NMLS #10287.
- Ohio
- Mahoning County
- New Middletown
- 44442
- 170 Sandy Ct Unit 22
Nearby cities
Nearby zip codes
Other New Middletown Topics
