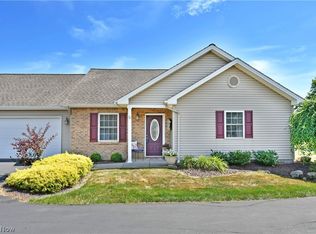
Phenomenal condo in an up-and-coming Noras Glen Development in New Middletown! Priced to SELL! Tastefully updated! Featuring very spacious rooms, including Great Room with vaulted ceilings, large eat-in kitchen with granite surfaces and all kitchen appliances staying. Nice laminate flooring throughout main level. Decent carpeting in bedrooms including granite surfaces in both bathrooms. Kitchen includes a pantry & breakfast bar. Good sized laundry, with W/D staying. Large primary bedroom with en-suite and large walk-in closet. Two additional bedrooms, one being on the main level and third bedroom on the second level loft area. Nice neutral colors and move-in ready. Beautiful Rear patio with all furniture staying. Your HOA includes use of a lovely clubhouse with kitchen, nice exercise room with lots of equipment as well as a wonderful, heated pool for year-round enjoyment. What a lifestyle! Many associations don't offer half what this one does, and these are beautifully maintained and managed...and only a short walk from this unit. Call for your private showing today! This one won't last!
Closed
$237,500
170 Sandy Ct Unit 7, New Middletown, OH 44442
3beds
1,648sqft
Condominium
Built in 2007
-- sqft lot
$237,600 Zestimate®
$144/sqft
$1,930 Estimated rent
Home value
$237,600
$226,000 - $249,000
$1,930/mo
Zestimate® history
Owner options
List your home for rent
$1,930/mo
Rent Zestimate®
Find your next renter with Zillow Rental Manager. Plus, with online applications, you can quickly screen prospective tenants – for free.
$1,930/mo
Rent Zestimate®
Refinance and save
$1,932/mo
Est. payment
Refinancing to a lower rate could help reduce your monthly payments and save thousands over the life of the loan.
$1,932/mo
Est. payment
Explore your selling options
Work with a Zillow partner agent
Leverage their expertise and Zillow's premium Showcase listings to get your home seen by more buyers.
Get startedList with your own agent
Get your home in front of millions of buyers by listing it on Zillow.
Learn how to do itSell it yourself
Take full control of how buyers see your home on Zillow by listing For Sale by Owner (FSBO).
List your homeWhat's special
Very spacious rooms
Zillow last checked:
Listing updated:
Listed by:
Stephen R Rogers 330-550-7765 stever@burganrealestate.com,
Burgan Real Estate
Bought with:
Lori Beulah, 2016000459
Gonatas Real Estate LLC
Source: MLS Now,MLS#: 5175990 Originating MLS: Akron Cleveland Association of REALTORS
Originating MLS: Akron Cleveland Association of REALTORSFacts & features
Interior
Bedrooms & bathrooms
- Bedrooms: 3
- Bathrooms: 2
- Full bathrooms: 2
- Main level bathrooms: 2
- Main level bedrooms: 2
Primary bedroom
- Description: Flooring: Carpet
- Level: First
- Dimensions: 20 x 17
Bedroom
- Description: Flooring: Carpet
- Level: First
- Dimensions: 13 x 10
Bedroom
- Description: Flooring: Carpet
- Level: Second
- Dimensions: 21 x 12
Primary bathroom
- Description: Flooring: Ceramic Tile
- Level: First
Bathroom
- Description: Flooring: Ceramic Tile
- Level: First
Eat in kitchen
- Description: Flooring: Laminate
- Features: Granite Counters, Natural Woodwork
- Level: First
- Dimensions: 16 x 14
Great room
- Description: Flooring: Laminate
- Level: First
- Dimensions: 22 x 12
Heating
- Electric, Forced Air
Cooling
- Central Air, Ceiling Fan(s)
Appliances
- Included: Dryer, Dishwasher, Disposal, Microwave, Range, Refrigerator, Washer
- Laundry: Electric Dryer Hookup, Main Level
Features
- Breakfast Bar, Ceiling Fan(s), Eat-in Kitchen, Granite Counters, Vaulted Ceiling(s), Walk-In Closet(s)
- Windows: Double Pane Windows
- Basement: None
- Has fireplace: No
- Fireplace features: None
Interior area
- Total structure area: 1,648
- Total interior livable area: 1,648 sqft
- Finished area above ground: 1,648
Property
Parking
- Total spaces: 2
- Parking features: Attached, Concrete, Direct Access, Electricity, Garage, Garage Door Opener, Water Available
- Attached garage spaces: 2
Features
- Levels: One
- Stories: 1
- Patio & porch: Patio, Porch
- Has private pool: Yes
- Pool features: Community
- Fencing: None
Lot
- Size: 1,995 Square Feet
Details
- Parcel number: 030040209.120
Construction
Type & style
- Home type: Condo
- Architectural style: Cape Cod
- Property subtype: Condominium
- Attached to another structure: Yes
Materials
- Brick, Vinyl Siding
- Roof: Asphalt
Condition
- Year built: 2007
Utilities & green energy
- Sewer: Public Sewer
- Water: Public
Community & HOA
Community
- Features: Common Grounds/Area, Clubhouse, Fitness, Pool
- Security: Smoke Detector(s)
- Subdivision: Noras Glen Dev Condo
HOA
- Has HOA: Yes
- Services included: Association Management, Common Area Maintenance, Insurance, Maintenance Grounds, Maintenance Structure, Reserve Fund, Snow Removal, Trash
- HOA fee: $260 monthly
- HOA name: Nora Glen Condo Assoc
Location
- Region: New Middletown
Financial & listing details
- Price per square foot: $144/sqft
- Tax assessed value: $223,560
- Annual tax amount: $3,736
- Date on market: 12/10/2025
- Cumulative days on market: 183 days
- Listing terms: Cash,Conventional,FHA,VA Loan
Price history
| Date | Event | Price |
|---|---|---|
| 7/2/2026 | Sold | $237,500-5%$144/sqft |
Source:  MLS Now #5175990 Report a problem MLS Now #5175990 Report a problem | ||
| 6/11/2026 | Pending sale | $250,000$152/sqft |
Source: MLS Now #5175990 Report a problem | ||
| 5/19/2026 | Price change | $250,000-3.8%$152/sqft |
Source: MLS Now #5175990 Report a problem | ||
| 3/31/2026 | Listed for sale | $260,000$158/sqft |
Source: MLS Now #5175990 Report a problem | ||
| 3/18/2026 | Contingent | $260,000$158/sqft |
Source: MLS Now #5175990 Report a problem | ||
| 1/16/2026 | Price change | $260,000-1.9%$158/sqft |
Source: MLS Now #5175990 Report a problem | ||
| 12/10/2025 | Listed for sale | $265,000+43.3%$161/sqft |
Source: MLS Now #5175990 Report a problem | ||
| 6/9/2020 | Sold | $184,900$112/sqft |
Source: MLS Now #4186268 Report a problem | ||
| 5/30/2020 | Pending sale | $184,900$112/sqft |
Source: Real Living Volpini Realty Gruop #4186268 Report a problem | ||
| 5/6/2020 | Listed for sale | $184,900+17.8%$112/sqft |
Source: Real Living Volpini Realty Gruop #4186268 Report a problem | ||
| 9/20/2017 | Sold | $157,000-1.8%$95/sqft |
Source:  MLS Now #3921241 Report a problem MLS Now #3921241 Report a problem | ||
| 8/16/2017 | Pending sale | $159,900$97/sqft |
Source: Northwood Realty Services #3921241 Report a problem | ||
| 7/12/2017 | Price change | $159,900+0.3%$97/sqft |
Source: Northwood Realty Services #3921241 Report a problem | ||
| 7/10/2017 | Listed for sale | $159,500+30.2%$97/sqft |
Source: Northwood Realty Services #3921241 Report a problem | ||
| 12/4/2012 | Listing removed | $122,500$74/sqft |
Source: Lakeside Realty LLC #3356181 Report a problem | ||
| 12/1/2012 | Listed for sale | $122,500+2.1%$74/sqft |
Source: Lakeside Realty LLC #3356181 Report a problem | ||
| 11/30/2012 | Sold | $120,000-2%$73/sqft |
Source: Public Record Report a problem | ||
| 10/20/2012 | Pending sale | $122,500$74/sqft |
Source: Homepath #3356181 Report a problem | ||
| 10/5/2012 | Listed for sale | $122,500+13.4%$74/sqft |
Source: Homepath #3356181 Report a problem | ||
| 9/6/2012 | Sold | $108,000-31.6%$66/sqft |
Source: Public Record Report a problem | ||
| 11/16/2007 | Sold | $157,900$96/sqft |
Source: Public Record Report a problem | ||
Public tax history
| Year | Property taxes | Tax assessment |
|---|---|---|
| 2025 | $3,738 +0% | $78,250 |
| 2024 | $3,737 +1.4% | $78,250 |
| 2023 | $3,684 +26.4% | $78,250 +36.3% |
| 2022 | $2,915 +3.2% | $57,400 |
| 2021 | $2,824 -0.5% | $57,400 |
| 2020 | $2,839 +4.5% | $57,400 +11% |
| 2019 | $2,718 +1% | $51,720 |
| 2018 | $2,691 +0.1% | $51,720 |
| 2017 | $2,687 +4.3% | $51,720 +6% |
| 2016 | $2,577 +6.6% | $48,780 |
| 2015 | $2,418 -0.4% | $48,780 |
| 2014 | $2,428 +1.4% | $48,780 |
| 2013 | $2,394 +4.9% | $48,780 |
| 2012 | $2,283 0% | $48,780 |
| 2011 | $2,284 -0.5% | $48,780 -9.3% |
| 2010 | $2,295 -1.2% | $53,800 |
| 2009 | $2,324 | $53,800 |
| 2008 | -- | -- |
Find assessor info on the county website
Neighborhood: 44442
Nearby homes
- $295,0003 bd2 ba1.8k sqft170 Sandy Ct UNIT 5, New Middletown, OH 44442Sold
- $245,0002 bd2 ba1.4k sqft170 Sandy Ct UNIT 11, New Middletown, OH 44442Sold

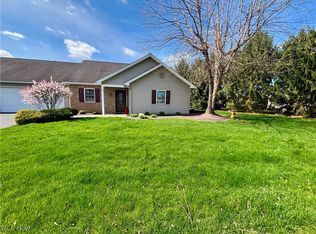
- $242,0003 bd2 ba-- sqft170 Sandy Ct UNIT 2, New Middletown, OH 44442Sold
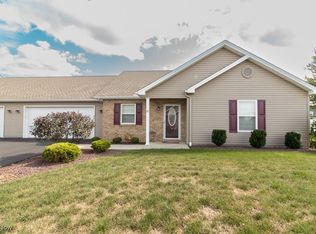
- $270,0002 bd2 ba1.6k sqft170 Sandy Ct UNIT 22, New Middletown, OH 44442Sold
- $269,4002 bd2 ba-- sqft170-16 Sandy Ct, New Middletown, OH 44442Off Market
- $283,8003 bd2 ba1.7k sqft170 Sandy Ct UNIT 4, New Middletown, OH 44442Off Market
- $247,7002 bd2 ba1.4k sqft170 Sandy Ct UNIT 3, New Middletown, OH 44442Off Market
- $281,5003 bd2 ba2k sqft170 Sandy Ct UNIT 34, New Middletown, OH 44442Off Market
Nearby schools
GreatSchools rating
- 7/10Springfield Intermediate Middle SchoolGrades: 5-8Distance: 1.3 mi
- 6/10Springfield High SchoolGrades: 9-12Distance: 1.3 mi
- 7/10Springfield Elementary SchoolGrades: K-4Distance: 1.3 mi
Schools provided by the listing agent
- District: Springfield LSD Mahoning- 5010
Source: MLS Now. This data may not be complete. We recommend contacting the local school district to confirm school assignments for this home.


Get pre-qualified for a loan
At Zillow Home Loans, we can pre-qualify you in as little as 5 minutes with no impact to your credit score.An equal housing lender. NMLS #10287.
- Ohio
- Mahoning County
- New Middletown
- 44442
- 170 Sandy Ct Unit 7
Nearby cities
Nearby zip codes
Other New Middletown Topics
