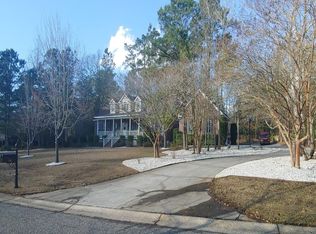
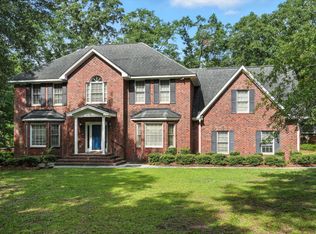
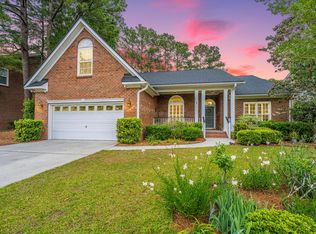
Welcome to 170 Scalybark, a beautiful solid-brick home nestled in the desirable Walnut Farms subdivision. Situated on a large 3/4-acre lot, this spacious property offers plenty of room to enjoy both indoor and outdoor living. It features 4 bedrooms and 31/2 baths, providing ample space for family, guests, or a home office. Step inside to discover high ceilings that create an open atmosphere and add to the home's spacious feel. The generous layout offers plenty of room for comfortable everyday living and entertaining. The classic solid-brick exterior provides timeless curb appeal and durability, while the large lot offers privacy and endless possibilities for outdoor enjoyment. Whether you're relaxing with family, entertaining guests, or enjoying the expansive yard. Schedule a showing today!!
Active contingent
$675,000
170 Scalybark Rd, Summerville, SC 29485
4beds
2,725sqft
Single Family Residence
Built in 2004
0.74 Acres Lot
$669,200 Zestimate®
$248/sqft
$-- HOA
What's special
Classic solid-brick exteriorSolid-brick homeLarge lot offers privacyGenerous layoutHigh ceilingsTimeless curb appealExpansive yard
- 15 days
- 913
- 94
Likely to sell faster than
Zillow last checked:
Listing updated:
Listed by:
Coldwell Banker Realty
Source: CTMLS,MLS#: 26025458
Facts & features
Interior
Bedrooms & bathrooms
- Bedrooms: 4
- Bathrooms: 4
- Full bathrooms: 3
- 1/2 bathrooms: 1
Rooms
- Room types: Family Room, Office, Dining Room, Breakfast Room, Family, Foyer, Laundry, Pantry, Separate Dining
Heating
- Central
Cooling
- Central Air
Appliances
- Laundry: Electric Dryer Hookup, Washer Hookup, Laundry Room
Features
- Ceiling - Smooth, Tray Ceiling(s), High Ceilings, Walk-In Closet(s), Ceiling Fan(s), Entrance Foyer, Pantry
- Flooring: Carpet, Ceramic Tile, Wood
- Number of fireplaces: 1
- Fireplace features: Family Room, One
Interior area
- Total structure area: 2,725
- Total interior livable area: 2,725 sqft
Property
Parking
- Total spaces: 2
- Parking features: Garage, Attached, Garage Door Opener
- Attached garage spaces: 2
Features
- Levels: One and One Half
- Stories: 2
- Patio & porch: Patio
- Fencing: Perimeter
Lot
- Size: 0.74 Acres
- Features: .5 - 1 Acre
Details
- Parcel number: 1520902019000
Construction
Type & style
- Home type: SingleFamily
- Architectural style: Traditional
- Property subtype: Single Family Residence
Materials
- Brick
- Foundation: Crawl Space
- Roof: Architectural
Condition
- New construction: No
- Year built: 2004
Utilities & green energy
- Sewer: Public Sewer
- Water: Public
- Utilities for property: Dominion Energy, Dorchester Cnty Water and Sewer Dept, Dorchester Cnty Water Auth
Community & HOA
Community
- Subdivision: Walnut Farms
Location
- Region: Summerville
Financial & listing details
- Price per square foot: $248/sqft
- Tax assessed value: $598,840
- Annual tax amount: $3,672
- Date on market: 9/10/2026
- Listing terms: Any
Estimated market value
$669,200
$636,000 - $703,000
$2,829/mo
Price history
| Date | Event | Price |
|---|---|---|
| 9/10/2026 | Listed for sale | $675,000+45.5%$248/sqft |
Source:  CTMLS #26025458 Report a problem CTMLS #26025458 Report a problem | ||
| 7/10/2020 | Sold | $464,000$170/sqft |
Source: CTMLS #20011285 Report a problem | ||
| 6/2/2020 | Pending sale | $464,000$170/sqft |
Source: AgentOwned Realty Co. Premier Group, Inc. #20011285 Report a problem | ||
| 5/20/2020 | Price change | $464,000-2.3%$170/sqft |
Source: AgentOwned Realty Co. Premier Group, Inc. #20011285 Report a problem | ||
| 4/29/2020 | Listed for sale | $475,000+609%$174/sqft |
Source: AgentOwned Realty Co. Premier Group, Inc. #20011285 Report a problem | ||
| 7/17/2003 | Sold | $67,000$25/sqft |
Source: Public Record Report a problem | ||
Public tax history
| Year | Property taxes | Tax assessment |
|---|---|---|
| 2025 | $3,672 | $23,953 |
| 2024 | $3,672 +11.3% | $23,953 +29.3% |
| 2023 | $3,299 +1.3% | $18,522 |
| 2022 | $3,258 | $18,522 |
| 2021 | $3,258 | $18,522 +9.7% |
| 2020 | -- | $16,880 +12.7% |
| 2019 | $2,419 | $14,981 +10.6% |
| 2018 | $2,419 +10.7% | $13,550 |
| 2017 | $2,185 | $13,550 |
| 2016 | $2,185 | $13,550 |
| 2015 | -- | $13,550 -96.6% |
| 2014 | -- | $399,740 +2399.9% |
| 2013 | $2,462 | $15,990 |
| 2012 | -- | $15,990 +15% |
| 2008 | -- | $13,900 +892.9% |
| 2004 | -- | $1,400 -33.3% |
| 2003 | -- | $2,100 |
| 2002 | -- | $2,100 |
| 2001 | -- | $2,100 |
Find assessor info on the county website
Monthly payment
Est. payment
Payment breakdown
Explore the cost of this home by adjusting the details. Changes won't be saved.Climate risks
Neighborhood: 29485
Nearby schools
Schools provided by the listing agent
- Elementary: Beech Hill
- Middle: Gregg
- High: Ashley Ridge
Source: CTMLS. This data may not be complete. We recommend contacting the local school district to confirm school assignments for this home.
Similar homes
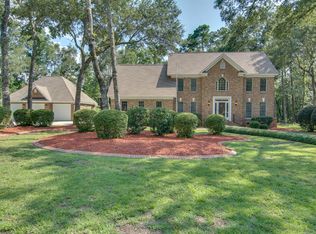
- $614,9904 bd4 ba2.6k sqft199 High Grove Rd, Summerville, SC 29485For Sale

 MLS ID #26017569, Joshua Litchfield. CTMLS
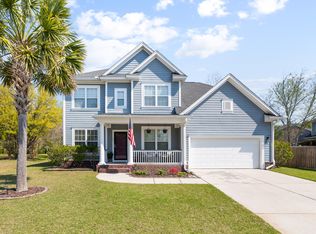
 - $579,9994 bd4 ba2.9k sqft102 Plank Ct, Summerville, SC 29485For Sale
 MLS ID #26008156, Angela Clarke. CTMLS
 - $538,5003 bd3 ba2.6k sqft2002 Gunpowder Ct, Summerville, SC 29485For Sale
 MLS ID #26013148, Laurie Loparo. CTMLS
 - $699,0006 bd5 ba3.8k sqft204 Bellerive Ln, Summerville, SC 29485For Sale
 MLS ID #25013979, Zack Caudle. CTMLS
 - $484,9903 bd3 ba2.7k sqft1015 Blockade Runner Pkwy, Summerville, SC 29485For SaleMLS ID #26004122, Crystal Williams. CTMLS
- $640,0005 bd3 ba3.1k sqft120 Westoe St, Summerville, SC 29483For SaleMLS ID #26015381, Lisa Provost. CTMLS
- $470,0004 bd3 ba2.1k sqft78 King Charles Cir, Summerville, SC 29485For SaleMLS ID #26019628, Ryan Depoppe. CTMLS
- $570,0005 bd4 ba3.4k sqft105 Elena Ct, Summerville, SC 29485For SaleMLS ID #26019015, Reba Cole. CTMLS
- $379,9004 bd3 ba2.1k sqft182 Highwoods Plantation Ave, Summerville, SC 29485For SaleMLS ID #26019771, Susan Oltmann. CTMLS
- $800,0005 bd4 ba3.1k sqft105 Glen Eagles Dr, Summerville, SC 29483For SaleMLS ID #26025708, Andy Green. CTMLS
- $550,0004 bd3 ba2.8k sqft128 Phoebe Rd, Summerville, SC 29483For SaleMLS ID #26023054, Tim Benson. CTMLS
- $795,0005 bd4 ba3.1k sqft5291 Alpine Dr, Summerville, SC 29483For SaleMLS ID #26013108, Melanie Dehaven. CTMLS
- $665,0004 bd4 ba2.8k sqft4292 Club Course Dr, Charleston, SC 29420For SaleMLS ID #26018570, Theresa Halverson. CTMLS
- $482,5003 bd3 ba2.2k sqft111 Phoebe Rd, Summerville, SC 29483For SaleMLS ID #26025879, Bonnie Wicks Bertalot. CTMLS
- $649,9004 bd4 ba3.1k sqft4283 Persimmon Woods Dr, North Charleston, SC 29420For SaleMLS ID #26017486, Lynn Burnett. CTMLS
- $875,0003 bd4 ba2.6k sqft120 Sasportas Ln, Summerville, SC 29483For SaleMLS ID #26025499, Taylor Charpia. CTMLS
- $588,4505 bd3 ba3.2k sqft155 Village Ponds Dr, Summerville, SC 29483For SaleMLS ID #26009516, Phillip Woody. CTMLS
- $649,0003 bd2 ba2.8k sqft697 Hamlet Cir, Goose Creek, SC 29445For SaleMLS ID #26024537, Robin Jahn. CTMLS
- $432,5005 bd2 ba2.1k sqft14 Muirfield Village Ct, Summerville, SC 29483For SaleMLS ID #26026367, Lynne Klosik. CTMLS
- $500,0004 bd3 ba3k sqft9492 Markley Blvd, Summerville, SC 29485For SaleMLS ID #26017095, Gregg Fesler. CTMLS
