Skip main navigation
Sold for $635,000
  • $635,000

    170 Shilling Ave, Malvern, PA 19355

    3beds
    2,730sqft
    Townhouse
    Built in 2016
    2,652 Square Feet Lot
    $684,600 Zestimate®
    $233/sqft
    $3,739 Estimated rent

    Home value

    $684,600

    $650,000 - $719,000

    $3,739/mo

    Zestimate® history
    Loading
    Loading...

    Owner options

    List your home for rent

    $3,739/mo

    Rent Zestimate®

    Find your next renter with Zillow Rental Manager. Plus, with online applications, you can quickly screen prospective tenants – for free.

    Learn more

    $3,739/mo

    Rent Zestimate®

    Refinance and save

    $4,383/mo

    Est. payment

    Refinancing to a lower rate could help reduce your monthly payments and save thousands over the life of the loan.

    See today's rates

    $4,383/mo

    Est. payment

    Explore your selling options

    Work with a Zillow partner agent

    Leverage their expertise and Zillow's premium Showcase listings to get your home seen by more buyers.

    Get started

    List with your own agent

    Get your home in front of millions of buyers by listing it on Zillow.

    Learn how to do it

    Sell it yourself

    Take full control of how buyers see your home on Zillow by listing For Sale by Owner (FSBO).

    List your home

    What's special

    Gas fireplaceUnfinished basementPrivate courtyardRecessed lightingGreat parksNatural lightFormal dining room
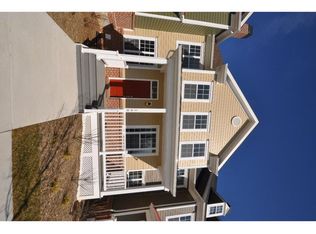
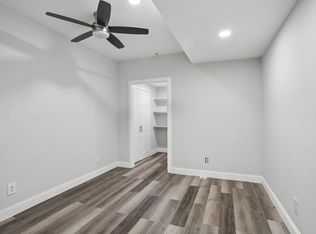
    Welcome to 170 Shilling Avenue and to desirable Pickering Crossing community located in Malvern in Charlestown Township. This stunning 3 bedroom, 2.5 bathroom luxury end-unit townhouse is situated within the desirable Great Valley School District and offers access to the nearby Charlestown Elementary School via the convenient walking path! The covered front porch is the perfect place to enjoy your morning coffee. Looking for in-law suite potential? You’ve found it! The open floor plan flows great room with gas fireplace and chair rail, formal dining room, connected to the gourmet kitchen, a beautiful tile backsplash, recessed lighting, stainless appliances, wall ovens, gas range, oversized pantry, granite countertops with a large center island that is perfect for meal prep or casual dining. Make your way upstairs via the elegant oak staircase, overlooking the great room. The second floor includes: the master bedroom suite, tray ceiling and crown molding, oversized walk-in closet, private en suite bath with double vanity, soaking tub and step in shower with glass surround. Two additional bedrooms found upstairs with ample closet space and natural light. Shared by a large hall bath, tub/shower. Also, one of today's necessities; the second floor laundry. The unfinished basement is waiting for your ideas of inspiration and imagination with 9' ceilings to complete! Don't miss the private courtyard, all connected in the rear of the home with easy access to the large two car garage, drive right in, right out. Conveniently located close to various restaurants, grocery stores, great parks, major roadways, and more! Don't miss your chance to own this beautiful home!

    Zillow last checked:

    Listing updated:

    Listed by:

    Dhruv Patel 267-474-4892,

    Long & Foster Real Estate, Inc.,

    Co-Listing Agent: Ruchita P Patel 856-304-8642,

    Long & Foster Real Estate, Inc.

    Bought with:

    Laura Kaplan, RS327967

    Coldwell Banker Realty

    Source: Bright MLS,MLS#: PACT2045672MLS Logo

    Facts & features

    Interior

    Bedrooms & bathrooms
    • Bedrooms: 3
    • Bathrooms: 3
    • Full bathrooms: 2
    • 1/2 bathrooms: 1
    • Main level bathrooms: 1
    Rooms
    • Room types: Bedroom 2, Bedroom 3, Kitchen, Bedroom 1, Laundry, Loft, Office
    Basement
    • Area: 0
    Heating
    • Central, Natural Gas
    Cooling
    • Central Air, Electric
    Appliances
    • Included: Microwave, Cooktop, Dishwasher, Disposal, Dryer, Energy Efficient Appliances, Double Oven, Oven, Refrigerator, Washer, Water Heater, Stainless Steel Appliance(s), Gas Water Heater
    • Laundry: Upper Level, Laundry Room
    Features
    • Built-in Features, Dining Area, Open Floorplan, Eat-in Kitchen, Kitchen - Gourmet, Kitchen Island, Primary Bath(s), Recessed Lighting, Bathroom - Stall Shower, Upgraded Countertops, Walk-In Closet(s), Crown Molding
    • Flooring: Wood
    • Windows: Window Treatments
    • Basement: Full
    • Number of fireplaces: 1
    • Fireplace features: Gas/Propane
    Interior area
    • Total structure area: 2,730
    • Total interior livable area: 2,730 sqft
    • Finished area above ground: 2,730
    • Finished area below ground: 0

    Property

    Parking
    • Total spaces: 2
    • Parking features: Inside Entrance, Attached
    • Attached garage spaces: 2
    Accessibility
    • Accessibility features: None
    Features
    • Levels: Two
    • Stories: 2
    • Pool features: None
    Lot
    • Size: 2,652 Square Feet
    Details
    • Additional structures: Above Grade, Below Grade
    • Parcel number: 3504 0049.4300
    • Zoning: RESIDENTIAL CONDO
    • Special conditions: Standard

    Construction

    Type & style
    • Home type: Townhouse
    • Architectural style: Colonial,Traditional
    • Property subtype: Townhouse
    Materials
    • Vinyl Siding, Aluminum Siding
    • Foundation: Brick/Mortar
    Condition
    • New construction: No
    • Year built: 2016

    Utilities & green energy

    • Sewer: Public Sewer
    • Water: Public

    Community & HOA

    Community
    • Subdivision: Pickering Crossing
    HOA
    • Has HOA: Yes
    • Services included: Common Area Maintenance, Snow Removal
    • HOA fee: $360 monthly
    • HOA name: REESE PROPERTY MANAGEMENT
    Location
    • Region: Malvern
    • Municipality: CHARLESTOWN TWP

    Financial & listing details

    • Price per square foot: $233/sqft
    • Tax assessed value: $256,990
    • Annual tax amount: $7,253
    • Date on market: 5/17/2023
    • Listing agreement: Exclusive Agency
    • Listing terms: Cash,Conventional,VA Loan
    • Inclusions: Window Treatments, Table Tennis Table, Gym Equipment - High-intensity Trainer & Treadmill, Projector Screen, Foam Interlocking Tiles In Basement.
    • Ownership: Fee Simple

    Price history

    DateEventPrice
    8/4/2023Sold$635,000+0.8%$233/sqft
    Source: Bright MLS #PACT2045672 Report a problem
    7/5/2023Contingent$630,000$231/sqft
    Source: Bright MLS #PACT2045672 Report a problem
    6/23/2023Listed for sale$630,000$231/sqft
    Source: Bright MLS #PACT2045672 Report a problem
    5/23/2023Contingent$630,000$231/sqft
    Source: Bright MLS #PACT2045672 Report a problem
    5/17/2023Listed for sale$630,000+31.9%$231/sqft
    Source: Bright MLS #PACT2045672 Report a problem
    11/9/2016Sold$477,679$175/sqft
    Source: Public Record Report a problem

    Public tax history

    YearProperty taxesTax assessment
    2025$7,783 +2.1%$256,990
    2024$7,625 +2.5%$256,990
    2023$7,443 +2.6%$256,990
    2022$7,253 +2%$256,990
    2021$7,109 +302.7%$256,990
    2020$1,765 -74%$256,990
    2019$6,788 +1.9%$256,990
    2018$6,661 +47614.3%$256,990 +377.1%
    2017$14 $53,860
    2016-- $53,860
    Find assessor info on the county website

    Neighborhood: 19355

    Nearby schools

    GreatSchools rating
    Schools provided by the listing agent
    • District: Great Valley

    Source: Bright MLS. This data may not be complete. We recommend contacting the local school district to confirm school assignments for this home.

    Get a cash offer in 3 minutes
    Find out how much your home could sell for in as little as 3 minutes with a no-obligation cash offer.
    Estimated market value
    $684,600
    Get a cash offer in 3 minutes
    Find out how much your home could sell for in as little as 3 minutes with a no-obligation cash offer.
    Estimated market value
    $684,600