Skip main navigation
Pending
  • $1,150,000

    170 Sturbridge Drive, Osterville, MA 02655

    2beds
    1,992sqft
    : 
    Loading
    Get pre-qualified
    Single Family Residence
    Built in 1993
    0.36 Acres Lot
    $1,031,000 Zestimate®
    $577/sqft
    $-- HOA

    What's special

    Spacious family roomInviting foyerFlexible floorplan
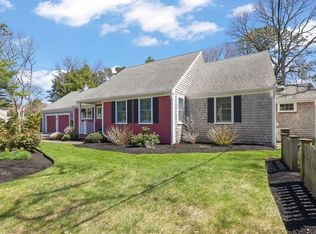
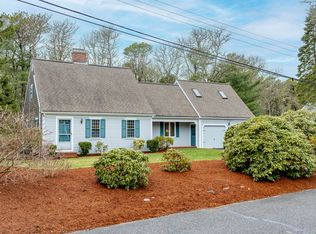
    1992 square feet of move-in ready perfection and possibilities! Bonus room as a guest room, office, den, living room? You decide! Minutes away from the idyllic coastal Main Street of Osterville Village with its charming boutiques, delightful cafes, and quaint seaside allure. The home's inviting foyer is the perfect introduction to the warmth and character that flows throughout the house. The flexible floorplan offers the option to use the living room with its French doors as a den, office, or guest space - making it ideal for work, relaxation, or entertaining. The spacious family room, where a gas fireplace adds a warm and cozy ambiance to the open floorplan, also yields multifunctional space. Open to the family room, the kitchen's design presents the golden triangle. Through a set of French doors, the sunroom, bathed in natural light, delivers year-round serenity.The primary bedroom, complete with its own ensuite full bath, provides a private oasis. With 2.5 bathrooms and another bedroom, this home ensures practicality and comfort. An outdoor shower adds to its quintessential Cape Cod feel. Oversized two-car garage with closet and cabinetry, a shed, and other ample storage space help to keep everything organized. This home isn't just a place to live--it's a lifestyle of comfort, charm, and one-level ease. Passing 3-bedroom Title V in hand. Don't miss your chance to make it yours! All information herein should be verified.
    74 days
    |
    126
    |
    2
    |

    Zillow last checked:

    Listing updated:

    Listed by:

    Karen M Rezendes 203-885-3864,

    Kinlin Grover Compass

    Source: CCIMLS,MLS#: 22601492MLS Logo

      Facts & features

      Interior

      Bedrooms & bathrooms
      • Bedrooms: 2
      • Bathrooms: 3
      • Full bathrooms: 2
      • 1/2 bathrooms: 1
      Primary bedroom
      • Description: Flooring: Wood
      • Features: Closet
      • Level: First
      Bedroom 2
      • Description: Flooring: Wood
      • Features: Bedroom 2, Closet
      Primary bathroom
      • Features: Private Full Bath
      Dining room
      • Description: Flooring: Wood
      • Features: Dining Room
      • Level: First
      Kitchen
      • Description: Flooring: Wood
      • Features: Kitchen, Upgraded Cabinets
      Living room
      • Description: Flooring: Wood
      • Features: Living Room
      • Level: First
      Heating
      • Has Heating (Unspecified Type)
      Cooling
      • Central Air
      Appliances
      • Included: Gas Water Heater
      • Laundry: First Floor
      Features
      • Linen Closet, HU Cable TV
      • Flooring: Wood, Tile
      • Basement: Bulkhead Access,Interior Entry,Full
      • Number of fireplaces: 1
      Interior area
      • Total structure area: 1,992
      • Total interior livable area: 1,992 sqft

      Property

      Parking
      • Total spaces: 4
      • Parking features: Garage - Attached
      • Attached garage spaces: 2
      Features
      • Stories: 1
      • Patio & porch: Deck, Patio
      • Exterior features: Outdoor Shower, Garden
      Lot
      • Size: 0.36 Acres
      • Features: In Town Location, School, Medical Facility, House of Worship, Near Golf Course, Shopping, Public Tennis, Marina, Cleared, Level, South of Route 28
      Details
      • Parcel number: OSTE M:166 L:112
      • Zoning: RC-1
      • Special conditions: None

      Construction

      Type & style
      • Home type: SingleFamily
      • Architectural style: Ranch
      • Property subtype: Single Family Residence
      Materials
      • Clapboard, Shingle Siding
      • Foundation: Concrete Perimeter, Poured
      • Roof: Asphalt, Pitched
      Condition
      • Updated/Remodeled, Actual
      • New construction: No
      • Year built: 1993
      • Major remodel year: 2014

      Utilities & green energy

      • Sewer: Septic Tank

      Community & HOA

      HOA
      • Has HOA: No
      Location
      • Region: Osterville

      Financial & listing details

      • Price per square foot: $577/sqft
      • Tax assessed value: $915,600
      • Annual tax amount: $7,110
      • Date on market: 5/1/2026
      • Cumulative days on market: 64 days
      • Road surface type: Paved

        Estimated market value

        $1,031,000

        $949,000 - $1.12M

        $4,138/mo

        Price history

        DateEventPrice
        6/12/2026Pending sale$1,150,000$577/sqft
        Source: CCIMLS #22601492 Report a problem
        5/1/2026Listed for sale$1,150,000+194.9%$577/sqft
        Source: CCIMLS #22601492 Report a problem
        5/14/2012Sold$390,000-2.3%$196/sqft
        Source: CCIMLS #21201132 Report a problem
        2/12/2012Listed for sale$399,000$200/sqft
        Source: Sotheby's International Realty #21201132 Report a problem

        Public tax history

        YearProperty taxesTax assessment
        2025$7,110 +4.9%$878,900 +1.3%
        2024$6,775 +5%$867,500 +12.1%
        2023$6,455 +9.1%$774,000 +26.2%
        2022$5,914 +1%$613,500 +9.9%
        2021$5,854 -4.5%$558,100 -0.3%
        2020$6,133 +2%$559,600 +5%
        2019$6,010 +10.3%$532,800 +9.7%
        2018$5,448 +6.9%$485,600 +2.5%
        2017$5,097 -9.9%$473,700 -8.8%
        2016$5,659 +32.6%$519,200 +31.9%
        2015$4,269 +2.2%$393,500 +0.1%
        2014$4,178 +3.8%$393,000 0%
        2013$4,025 -10.3%$393,100 -13.7%
        2012$4,485 +3.2%$455,300 -1.7%
        2011$4,344 +2.7%$463,100 -1.2%
        2010$4,231 +16.2%$468,600 +2.7%
        2009$3,642 -10.4%$456,400 -14.6%
        2008$4,065 +14.4%$534,200 -5%
        2007$3,554 +5.3%$562,400 +5.2%
        2006$3,374 +32.7%$534,700 +27.2%
        2005$2,543 -10%$420,300 +66.9%
        2004$2,826 $251,900
        2003$2,826 +24.8%$251,900
        2001$2,265 -5.2%$251,900 +27.5%
        1997$2,388 $197,500
        Find assessor info on the county website

        Monthly payment

        Est. payment

        Payment breakdown

        Explore the cost of this home by adjusting the details. Changes won't be saved.
        All calculations are estimates and provided by Zillow, Inc. for informational purposes only. Actual amounts may vary.
        HOA fees may include property taxes on listings classified as Co-Ops. Contact the listing agent and/or owner for fee details.
        Mortgage interest rates are dependent on a number of factors, including credit score, down payment, and repayment length. Interest rate data provided by Zillow Group Marketplace, Inc. as of 1/1/1970 from various mortgage lenders with which we have lead or other similar arrangements; the Estimated Payment is an average of those rates.
        See how much you could borrow to make a competitive offer.

        Climate risks

        Neighborhood: Osterville

        Getting around

        5 / 100
        Car-Dependent
        29 / 100
        Somewhat Bikeable

        Nearby schools

        GreatSchools rating
        Schools provided by the listing agent
        • District: Barnstable

        Source: CCIMLS. This data may not be complete. We recommend contacting the local school district to confirm school assignments for this home.

        A local agent can set up tours, give advice and negotiate with sellers.

        Browse local experts

        Similar homes