Skip main navigation
Sold for $845,000
  • $845,000

    171 Sturbridge Drive, Osterville, MA 02655

    3beds
    1,656sqft
    Single Family Residence
    Built in 1972
    0.25 Acres Lot
    $870,500 Zestimate®
    $510/sqft
    $3,887 Estimated rent

    Home value

    $870,500

    $783,000 - $966,000

    $3,887/mo

    Zestimate® history
    Loading
    Loading...

    Owner options

    List your home for rent

    $3,887/mo

    Rent Zestimate®

    Find your next renter with Zillow Rental Manager. Plus, with online applications, you can quickly screen prospective tenants – for free.

    Learn more

    $3,887/mo

    Rent Zestimate®

    Refinance and save

    $4,972/mo

    Est. payment

    Refinancing to a lower rate could help reduce your monthly payments and save thousands over the life of the loan.

    See today's rates

    $4,972/mo

    Est. payment

    Explore your selling options

    Work with a Zillow partner agent

    Leverage their expertise and Zillow's premium Showcase listings to get your home seen by more buyers.

    Get started

    List with your own agent

    Get your home in front of millions of buyers by listing it on Zillow.

    Learn how to do it

    Sell it yourself

    Take full control of how buyers see your home on Zillow by listing For Sale by Owner (FSBO).

    List your home

    What's special

    Wood-burning fireplaceStone patioOpen-concept kitchenExpansive back deckDining areaGleaming hardwood floorsBonus rooms
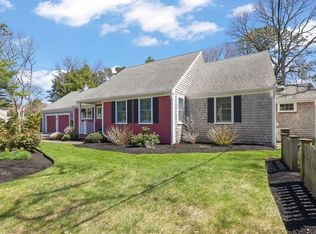
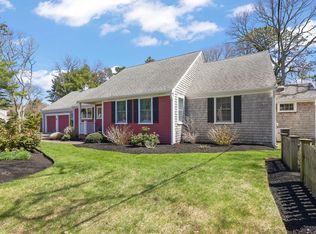
    OPEN HOUSES CANCELLED! Discover an incredible opportunity to own a meticulously maintained, move-in ready home in the coveted village of Osterville. Tucked within a lovely neighborhood, 171 Sturbridge Drive is a pristine property that exudes Cape Cod charm. Just minutes from Dowses Beach and the vibrant village center-home to boutique shops, fine dining, and cozy cafes-this residence offers the perfect balance of tranquility and convenience.Step inside to find gleaming hardwood floors that flow throughout the main level, setting the tone for a warm and welcoming interior. The first floor features a sunlit living room with a wood-burning fireplace, an open-concept kitchen and dining area ideal for entertaining, a full bathroom, and a bedroom with access to the patio. Upstairs, you'll find two generously sized bedrooms, walk-in closets, and a second full bath. One of the upstairs bedrooms is enhanced by two versatile bonus rooms-perfect for a home office, creative studio, den, or playroom-tailored to your lifestyle needs. The home also boasts a finished room in the basement, not included in the official square footage, featuring a stunning fireplace with a wood-burning stove. This inviting space offers endless possibilities. A two-car garage provides ample storage for bikes, lawn tools, and beach gear. Outside, an expansive back deck and stone patio overlook a serene wooded area, offering both privacy and the chance to enjoy nature and local wildlife. This lovely home offers the perfect opportunity for a new owner to update and personalize the space, making it truly their own all in a highly desirable neighborhood where strong property values make this home an excellent investment. Don't miss your chance to make this home yours!

    Zillow last checked:

    Listing updated:

    Listed by:

    Shaelyn Hegarty 508-326-7762,

    Frank A Sullivan Real Estate

    Bought with:

    Ginny E Guimond, 121190

    William Raveis Real Estate & Home Services

    Source: CCIMLS,MLS#: 22501471MLS Logo

    Facts & features

    Interior

    Bedrooms & bathrooms
    • Bedrooms: 3
    • Bathrooms: 2
    • Full bathrooms: 2
    • Main level bathrooms: 1
    Primary bedroom
    • Features: Walk-In Closet(s), Office/Sitting Area, Dressing Room
    • Level: Second
    Bedroom 2
    • Features: Bedroom 2, Walk-In Closet(s)
    Bedroom 3
    • Description: Door(s): Sliding
    • Features: Bedroom 3, Closet
    Kitchen
    • Description: Countertop(s): Laminate,Flooring: Wood
    • Features: Kitchen, Pantry
    Living room
    • Description: Fireplace(s): Wood Burning,Flooring: Wood
    • Features: Living Room
    Heating
    • Hot Water
    Cooling
    • Central Air
    Appliances
    • Included: Dishwasher, Washer, Range Hood, Refrigerator, Gas Range, Electric Dryer, Gas Water Heater
    • Laundry: Laundry Room, Sink, In Basement
    Features
    • Flooring: Hardwood, Carpet, Vinyl
    • Doors: Sliding Doors
    • Basement: Bulkhead Access,Interior Entry,Full,Finished
    • Number of fireplaces: 2
    • Fireplace features: Wood Burning
    Interior area
    • Total structure area: 1,656
    • Total interior livable area: 1,656 sqft

    Property

    Parking
    • Total spaces: 6
    • Parking features: Garage - Attached, Open
    • Attached garage spaces: 2
    • Has uncovered spaces: Yes
    Features
    • Stories: 1
    • Patio & porch: Deck, Patio
    • Exterior features: Outdoor Shower
    Lot
    • Size: 0.25 Acres
    • Features: Bike Path, School, Medical Facility, House of Worship, Near Golf Course, Shopping, Public Tennis, Marina, Conservation Area, Level, South of Route 28
    Details
    • Parcel number: 166098
    • Zoning: RC
    • Special conditions: None

    Construction

    Type & style
    • Home type: SingleFamily
    • Architectural style: Cape Cod
    • Property subtype: Single Family Residence
    Materials
    • Clapboard, Shingle Siding
    • Foundation: Poured
    • Roof: Asphalt, Pitched
    Condition
    • Approximate
    • New construction: No
    • Year built: 1972

    Utilities & green energy

    • Sewer: Septic Tank

    Community & neighborhood

    Location
    • Region: Osterville

    Other

    Other facts
    • Listing terms: Cash

    Price history

    DateEventPrice
    5/30/2025Sold$845,000$510/sqft
    Source: CCIMLS #22501471 Report a problem
    4/18/2025Pending sale$845,000$510/sqft
    Source: CCIMLS #22501471 Report a problem
    4/8/2025Listed for sale$845,000+382.9%$510/sqft
    Source: CCIMLS #22501471 Report a problem
    7/15/1997Sold$175,000$106/sqft
    Source: Public Record Report a problem

    Public tax history

    YearProperty taxesTax assessment
    2025$6,300 +6.8%$778,800 +3.1%
    2024$5,899 +3.3%$755,300 +10.3%
    2023$5,711 +10.7%$684,800 +28%
    2022$5,157 -3.6%$535,000 +5%
    2021$5,347 +3.1%$509,700 +7.7%
    2020$5,185 +0.6%$473,100 +3.5%
    2019$5,155 +6.9%$457,000 +6.4%
    2018$4,821 +6.4%$429,700 +2%
    2017$4,531 -10.6%$421,100 -9.5%
    2016$5,070 +27.8%$465,100 +27.3%
    2015$3,966 -1.6%$365,500 -3.6%
    2014$4,032 +3.8%$379,300
    2013$3,884 -7.5%$379,300 -11%
    2012$4,200 +7.3%$426,400 +2.2%
    2011$3,913 +2.7%$417,200 -1.1%
    2010$3,810 +11.6%$421,900 -1.4%
    2009$3,415 -4.8%$428,000 -9.2%
    2008$3,587 +7.1%$471,300 -11.1%
    2007$3,349 +7.6%$529,900 +7.4%
    2006$3,113 +34.4%$493,300 +28.8%
    2005$2,317 -8.7%$383,000 +69.4%
    2004$2,537 $226,100
    2003$2,537 +24.7%$226,100 -0.1%
    2001$2,034 -7.7%$226,300 +31.4%
    2000$2,204 $172,200

    Find assessor info on the county website

    Neighborhood: Osterville

    Nearby schools

    GreatSchools rating
    Schools provided by the listing agent
    • District: Barnstable

    Source: CCIMLS. This data may not be complete. We recommend contacting the local school district to confirm school assignments for this home.

    Get a cash offer in 3 minutes
    Find out how much your home could sell for in as little as 3 minutes with a no-obligation cash offer.
    Estimated market value
    $870,500
    Get a cash offer in 3 minutes
    Find out how much your home could sell for in as little as 3 minutes with a no-obligation cash offer.
    Estimated market value
    $870,500