Skip main navigation
Closed
  • Price Unknown

    170 Sunny Brook Drive, Branson, MO 65616

    4beds
    6,054sqft
    Single Family Residence
    Built in 1989
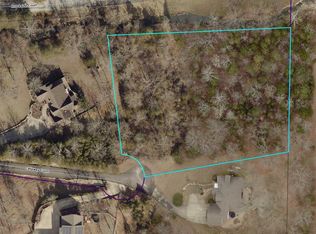
    1.47 Acres Lot
    $676,900 Zestimate®
    $--/sqft
    $4,082 Estimated rent

    Home value

    $676,900

    $623,000 - $745,000

    $4,082/mo

    Zestimate® history
    Loading
    Loading...

    Owner options

    List your home for rent

    $4,082/mo

    Rent Zestimate®

    Find your next renter with Zillow Rental Manager. Plus, with online applications, you can quickly screen prospective tenants – for free.

    Learn more

    $4,082/mo

    Rent Zestimate®

    Refinance and save

    Refinancing to a lower rate could help reduce your monthly payments and save thousands over the life of the loan.

    See today's rates

    Explore your selling options

    Work with a Zillow partner agent

    Leverage their expertise and Zillow's premium Showcase listings to get your home seen by more buyers.

    Get started

    List with your own agent

    Get your home in front of millions of buyers by listing it on Zillow.

    Learn how to do it

    Sell it yourself

    Take full control of how buyers see your home on Zillow by listing For Sale by Owner (FSBO).

    List your home

    What's special

    Idyllic sanctuaryMedical services
    First time on the market in 25 years! Nestled in the heart of Branson, this hidden gem offers a private oasis that redefines the way you experience home. From the moment you step inside, you know you've found something special. Given over 6,000 square feet, spread across three levels, this is more than just a house; it's an expression of custom details and craftsmanship throughout. Surrounded by wooded privacy, the generous 1.5-acre size lot offers an idyllic sanctuary made perfect for kids, pets, backyard gardening, and entertaining out on the deck. As the evening sets in, retreat to the game room, where the clack of billiard balls and laughter intermingle. For those cozy, chilly nights, the embrace of the pellet stoves will envelop you in warmth and comfort, creating a haven of tranquility in any season. Now vacant and ready for a new owner, this executive home is an exciting opportunity awaiting your touch! Make it the masterpiece of your dreams and create memories destined for a lifetime. Plus, Branson city conveniences at your fingertips! Access to groceries, medical services, schools, and a myriad of attractions are all within a minute's reach. Truly a rare find! Furniture package available for $14k. Be sure to check out the 3D Virtual Tour.

    Zillow last checked:

    Listing updated:

    Listed by:

    Charlie Gerken 417-527-8435,

    Hustle Back Realty,

    Yulia Gerken 417-322-9082,

    Hustle Back Realty

    Bought with:

    Justice Zachary Reynolds, 2023008668

    Keller Williams Tri-Lakes

    Source: SOMOMLS as distributed by MLS GRID,MLS#: 60248520MLS Logo

    Facts & features

    Interior

    Bedrooms & bathrooms
    • Bedrooms: 4
    • Bathrooms: 5
    • Full bathrooms: 4
    • 1/2 bathrooms: 1
    Rooms
    • Room types: Bedroom, Master Bedroom, Bonus Room, Exercise Room, Family Room, Foyer, Hobby Room, Living Areas (2), Media Room, Office, Recreation Room, Study, Workshop
    Primary bedroom
    • Area: 337.5
    • Dimensions: 22.5 x 15
    Bedroom 2
    • Description: Includes Nook/Storage Area
    • Area: 471.25
    • Dimensions: 32.5 x 14.5
    Bedroom 3
    • Area: 162.31
    • Dimensions: 13.25 x 12.25
    Bedroom 4
    • Area: 178.5
    • Dimensions: 14 x 12.75
    Primary bathroom
    • Area: 255
    • Dimensions: 15 x 17
    Bathroom half
    • Area: 36.13
    • Dimensions: 8.5 x 4.25
    Bathroom full
    • Area: 60
    • Dimensions: 10 x 6
    Bathroom full
    • Area: 69
    • Dimensions: 11.5 x 6
    Bathroom full
    • Area: 40
    • Dimensions: 8 x 5
    Dining room
    • Area: 156.25
    • Dimensions: 12.5 x 12.5
    Entry hall
    • Area: 150
    • Dimensions: 15 x 10
    Exercise room
    • Area: 336
    • Dimensions: 21 x 16
    Family room
    • Area: 900
    • Dimensions: 30 x 30
    Kitchen
    • Area: 346.5
    • Dimensions: 19.25 x 18
    Laundry
    • Area: 112
    • Dimensions: 14 x 8
    Living room
    • Area: 522
    • Dimensions: 29 x 18
    Media room
    • Area: 195
    • Dimensions: 13 x 15
    Office
    • Area: 225
    • Dimensions: 15 x 15
    Workshop
    • Area: 325.5
    • Dimensions: 21 x 15.5
    Heating
    • Fireplace(s), Heat Pump, Pellet Stove, Electric
    Cooling
    • Ceiling Fan(s), Central Air
    Appliances
    • Included: Dishwasher, Disposal, Electric Water Heater, Free-Standing Electric Oven, Microwave, Refrigerator
    • Laundry: W/D Hookup
    Features
    • Crown Molding, Granite Counters, High Ceilings, High Speed Internet, Internet - Cable, Walk-In Closet(s), Walk-in Shower
    • Flooring: Carpet, Tile, Wood
    • Windows: Double Pane Windows
    • Basement: Bath/Stubbed,Exterior Entry,Finished,Interior Entry,Storage Space,Walk-Out Access,Full
    • Has fireplace: Yes
    • Fireplace features: Basement, Brick, Living Room, Pellet Stove, Stone, Two or More
    Interior area
    • Total structure area: 6,641
    • Total interior livable area: 6,054 sqft
    • Finished area above ground: 4,154
    • Finished area below ground: 1,900

    Property

    Parking
    • Total spaces: 2
    • Parking features: Driveway, Garage Door Opener, Garage Faces Front, Paved, Private
    • Attached garage spaces: 2
    • Has uncovered spaces: Yes
    Features
    • Levels: Three Or More
    • Stories: 3
    • Patio & porch: Covered, Deck, Front Porch, Patio, Rear Porch
    • Exterior features: Cable Access, Rain Gutters
    • Has spa: Yes
    • Spa features: Bath
    • Has view: Yes
    • View description: Panoramic
    Lot
    • Size: 1.47 Acres
    • Dimensions: 233.06 x 254.86 IRR
    • Features: Acreage, Cleared, Landscaped, Mature Trees, Paved, Secluded
    Details
    • Parcel number: 089.029000000008.015
    • Other equipment: See Remarks

    Construction

    Type & style
    • Home type: SingleFamily
    • Architectural style: Contemporary
    • Property subtype: Single Family Residence
    Materials
    • Vinyl Siding
    • Foundation: Brick/Mortar
    • Roof: Composition
    Condition
    • Year built: 1989

    Utilities & green energy

    • Sewer: Septic Tank
    • Water: Public
    • Utilities for property: Cable Available

    Community & HOA

    Community
    • Security: Smoke Detector(s)
    • Subdivision: N/A
    Location
    • Region: Branson

    Financial & listing details

    • Tax assessed value: $341,250
    • Annual tax amount: $3,561
    • Date on market: 1/9/2024
    • Listing terms: Cash,Conventional
    • Road surface type: Asphalt

    Price history

    DateEventPrice
    10/20/2023Sold--
    Source: SOMOMLS as distributed by MLS GRID #60248520 Report a problem
    9/27/2023Pending sale$625,000$103/sqft
    Source: SOMOMLS as distributed by MLS GRID #60248520 Report a problem
    9/7/2023Price change$625,000-3.8%$103/sqft
    Source: SOMOMLS as distributed by MLS GRID #60248520 Report a problem
    8/11/2023Listed for sale$650,000$107/sqft
    Source: SOMOMLS as distributed by MLS GRID #60248520 Report a problem
    8/3/2023Pending sale$650,000$107/sqft
    Source: SOMOMLS as distributed by MLS GRID #60248520 Report a problem
    7/31/2023Listed for sale$650,000$107/sqft
    Source: SOMOMLS as distributed by MLS GRID #60248520 Report a problem

    Public tax history

    YearProperty taxesTax assessment
    2025-- $64,840 -8.2%
    2024$3,665 -0.1%$70,640
    2023$3,667 +3%$70,640
    2022$3,562 +0.5%$70,640
    2021$3,543 +7.6%$70,640
    2020$3,294 +2.5%$70,640 +13.1%
    2019$3,213 $62,460
    2018$3,213 -0.2%$62,460 +22.5%
    2017$3,219 +23.7%$51,000
    2016$2,602 +0.2%$51,000
    2015$2,597 +0.9%$51,000 +4.5%
    2014$2,575 $48,800
    2012-- $48,800
    2011-- $48,800
    2010-- $48,800
    Find assessor info on the county website

    Neighborhood: 65616

    Nearby schools

    GreatSchools rating
    Schools provided by the listing agent
    • Elementary: Branson Cedar Ridge
    • Middle: Branson
    • High: Branson

    Source: SOMOMLS as distributed by MLS GRID. This data may not be complete. We recommend contacting the local school district to confirm school assignments for this home.

    Sell for more on Zillow
    Get a Zillow Showcase℠ listing at no additional cost and you could sell for .
    $676,900
    2% more
    +$13,538
    With Zillow Showcase(estimated)
    $690,438