Kick off your next chapter in this move-in ready top-floor condo, thoughtfully refreshed with today's buyer in mind. Step inside through a private ground-level entryway and head upstairs, where you'll be greeted by a spacious open layout under soaring vaulted ceilings. The living and dining areas connect with an easy flow, freshly painted and bright with natural light. The kitchen offers plenty of space to cook and gather, featuring stainless steel appliances and a dedicated dining spot for hosting friends or sharing family meals. Down the hallway, a good-sized second bedroom looks out over your private upstairs patio, paired with a fully renovated hall bath that's stylish and functional. Retreat to your generous primary suite with a large w-in closet and a freshly updated en-suite bath featuring new ceramic tile flooring. Slide open the glass doors to your private balcony perfect for morning coffee, sunset hangs, or a breath of fresh air anytime. Enjoy peace of mind with major upgrades already done: brand new HVAC system with central humidifier, new water heater, washer/dryer, and more. Everything's freshly painted, so you can move right in without lifting a finger. This prime Maple Grove location is a commuter's dream under a mile to the Dunellen train station, close to major highways, shopping, parks, and all the essentials that Central Jersey living brings to the table. Perfect for first-time homebuyers who want that classic combination of comfort, convenience, and a solid investment.
Sold for $413,500
$413,500
170 Vasser Dr, Piscataway, NJ 08854
2beds
1,174sqft
Townhouse
Built in 2001
-- sqft lot
$419,600 Zestimate®
$352/sqft
$2,695 Estimated rent
Home value
$419,600
$382,000 - $462,000
$2,695/mo
Zestimate® history
Owner options
List your home for rent
$2,695/mo
Rent Zestimate®
Find your next renter with Zillow Rental Manager. Plus, with online applications, you can quickly screen prospective tenants – for free.
$2,695/mo
Rent Zestimate®
Refinance and save
$2,888/mo
Est. payment
Refinancing to a lower rate could help reduce your monthly payments and save thousands over the life of the loan.
$2,888/mo
Est. payment
Explore your selling options
Work with a Zillow partner agent
Leverage their expertise and Zillow's premium Showcase listings to get your home seen by more buyers.
Get startedList with your own agent
Get your home in front of millions of buyers by listing it on Zillow.
Learn how to do itSell it yourself
Take full control of how buyers see your home on Zillow by listing For Sale by Owner (FSBO).
List your homeWhat's special
Zillow last checked:
Listing updated:
Listed by:
JOHN A. LATTANZIO,
RE/MAX COMPETITIVE EDGE 732-548-5555
Source: All Jersey MLS,MLS#: 2600187R
Facts & features
Interior
Bedrooms & bathrooms
- Bedrooms: 2
- Bathrooms: 2
- Full bathrooms: 2
Primary bedroom
- Features: Walk-In Closet(s)
- Area: 260
- Dimensions: 13 x 20
Bedroom 2
- Area: 108
- Dimensions: 9 x 12
Bathroom
- Features: Tub Shower, Stall Shower
Dining room
- Features: Living Dining Combo
- Area: 121
- Dimensions: 11 x 11
Kitchen
- Features: Not Eat-in Kitchen, Separate Dining Area
- Area: 80
- Dimensions: 8 x 10
Living room
- Area: 322
- Dimensions: 14 x 23
Basement
- Area: 0
Heating
- Forced Air
Cooling
- Central Air, Ceiling Fan(s)
Appliances
- Included: Dishwasher, Dryer, Gas Range/Oven, Microwave, Refrigerator, Range, Washer, Gas Water Heater
Features
- Blinds, Cathedral Ceiling(s), Drapes-See Remarks, High Ceilings, Sound System, Vaulted Ceiling(s), Entrance Foyer, 2 Bedrooms, Kitchen, Living Room, Bath Full, Bath Main, Dining Room, None
- Flooring: Ceramic Tile, Wood
- Windows: Blinds, Drapes
- Has basement: No
- Number of fireplaces: 1
- Fireplace features: Gas
Interior area
- Total structure area: 1,174
- Total interior livable area: 1,174 sqft
Property
Parking
- Parking features: 1 Car Width, Additional Parking, Assigned
- Has uncovered spaces: Yes
Features
- Levels: Two
- Stories: 2
- Has private pool: Yes
- Pool features: Private
Lot
- Features: Near Shopping, Near Train
Details
- Parcel number: 170310100000001601C0170
- Zoning: R10A
Construction
Type & style
- Home type: Townhouse
- Architectural style: Townhouse
- Property subtype: Townhouse
Materials
- Roof: Asphalt
Condition
- Year built: 2001
Utilities & green energy
- Gas: Natural Gas
- Sewer: Public Sewer
- Water: Public
- Utilities for property: Cable Connected, Electricity Connected, Natural Gas Connected
Community & HOA
Community
- Features: Tennis Court(s)
HOA
- Has HOA: Yes
- Services included: Common Area Maintenance, Insurance, Maintenance Structure, Reserve Fund, Ins Common Areas, Snow Removal, Trash, Maintenance Fee
- Additional fee info: Maintenance Expense: $311 Monthly
Location
- Region: Piscataway
Financial & listing details
- Price per square foot: $352/sqft
- Tax assessed value: $390,800
- Annual tax amount: $6,058
- Date on market: 7/4/2025
- Ownership: Condominium
- Electric utility on property: Yes
Price history
| Date | Event | Price |
|---|---|---|
| 10/20/2025 | Sold | $413,500+1.6%$352/sqft |
Source:  All Jersey MLS #2600187R Report a problem All Jersey MLS #2600187R Report a problem | ||
| 8/2/2025 | Contingent | $407,000$347/sqft |
Source: All Jersey MLS #2600187R Report a problem | ||
| 7/4/2025 | Listed for sale | $407,000+87.1%$347/sqft |
Source: All Jersey MLS #2600187R Report a problem | ||
| 8/8/2012 | Sold | $217,500-3.3%$185/sqft |
Source: Public Record Report a problem | ||
| 6/2/2012 | Listed for sale | $224,9000%$192/sqft |
Source: ERA Designs for Living #215793 Report a problem | ||
| 2/11/2009 | Sold | $225,000+60.8%$192/sqft |
Source: Agent Provided Report a problem | ||
| 6/6/2001 | Sold | $139,900$119/sqft |
Source: Public Record Report a problem | ||
Public tax history
| Year | Property taxes | Tax assessment |
|---|---|---|
| 2025 | $7,417 +12.5% | $390,800 +12.5% |
| 2024 | $6,594 +10.7% | $347,400 +18.5% |
| 2023 | $5,955 +2.8% | $293,200 +10.8% |
| 2022 | $5,792 +1.7% | $264,700 +5.8% |
| 2021 | $5,694 +1.9% | $250,300 +3.6% |
| 2020 | $5,588 +3.4% | $241,700 +2.3% |
| 2019 | $5,405 | $236,200 +2.3% |
| 2018 | $5,405 +5% | $230,800 +19.3% |
| 2017 | $5,148 +1.5% | $193,400 |
| 2016 | $5,071 +2.3% | $193,400 |
| 2015 | $4,959 -5.6% | $193,400 |
| 2014 | $5,254 +4.9% | $193,400 +148.9% |
| 2012 | $5,009 +5.4% | $77,700 |
| 2011 | $4,754 +1.5% | $77,700 |
| 2010 | $4,684 +4.9% | $77,700 |
| 2009 | $4,467 | $77,700 |
| 2008 | -- | $77,700 |
| 2007 | $15,011 +2.2% | $77,700 |
| 2006 | $14,681 +4.6% | $77,700 |
| 2005 | $14,037 | $77,700 |
| 2004 | -- | $77,700 |
| 2003 | -- | $77,700 |
| 2002 | -- | $77,700 |
Find assessor info on the county website
Neighborhood: New Market
Nearby homes
- $520,7004 bd2 ba2k sqft169 Vasser Dr, Piscataway, NJ 08854Off Market
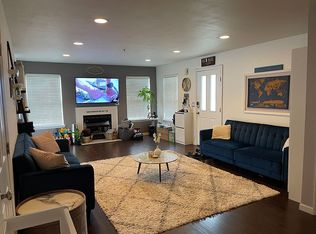
- $436,5002 bd2 ba1.2k sqft161 Vasser Dr, Piscataway, NJ 08854Off Market
- $439,8002 bd2 ba1.1k sqft162 Vasser Dr, Piscataway, NJ 08854Off Market
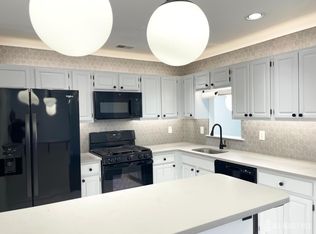
- $397,2002 bd2 ba1.1k sqft162 Vasser Dr #162, Piscataway, NJ 08854Off Market
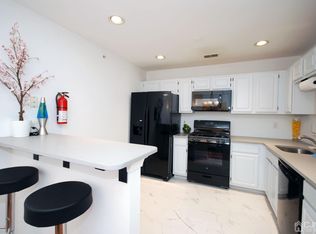
- $470,7002 bd2 ba1.1k sqft167 Vasser Dr, Piscataway, NJ 08854Off Market
- $399,0002 bd2 ba1.1k sqft168 Vasser Dr, Piscataway, NJ 08854For Sale
- $429,8002 bd2 ba1.1k sqft165 Vasser Dr, Piscataway, NJ 08854Off Market
- $417,8002 bd2 ba1.1k sqft166 Vasser Dr, Piscataway, NJ 08854Off Market
Nearby schools
GreatSchools rating
- 5/10Grandview Elementary SchoolGrades: K-3Distance: 0.9 mi
- 6/10Theodore Schor Middle SchoolGrades: 6-8Distance: 1.4 mi
- 6/10Piscataway Twp High SchoolGrades: 9-12Distance: 1.8 mi
Get a cash offer in 3 minutes
Find out how much your home could sell for in as little as 3 minutes with a no-obligation cash offer.
Estimated market value
$419,600
Get a cash offer in 3 minutes
Find out how much your home could sell for in as little as 3 minutes with a no-obligation cash offer.
Estimated market value
$419,600
- New Jersey
- Middlesex County
- Piscataway
- 08854
- New Market
- 170 Vasser Dr
Nearby cities
Nearby neighborhoods
Nearby zip codes
Other Piscataway Topics
