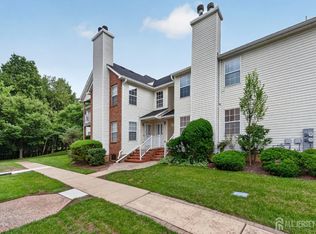
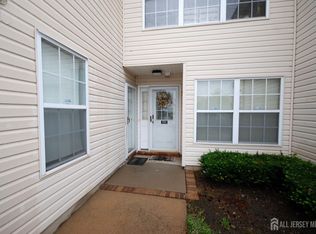
Welcome to this charming second-floor condo in Piscataway's highly desirable Maple Grove community. This 2-bedroom, 2-bath home features an inviting open-concept layout. The living room, with its high ceiling, recessed lighting, and cozy wood-burning fireplace, will be your personal oasis. Kitchen offers ample cabinetry, newer appliances, and balcony access. The primary suite is a true retreat, boasting a walk-in closet, private bath, and its own sliding door to the balcony. Second bedroom is also generous in size, and ready to meet your needs. With no neighbors above you and major updates including a new roof ( 2022), water heater 4 years old, furnce/HVAC systems only 2 years old, 1 year young fridge, other appliances not even 3 years old this home is truly move-in ready. Enjoy the convenience of in-unit laundry and a location that's minutes from major highways, shopping, and dining. Community offers an outdoor pool, playground, tennis court. Ideal for commuters and first-time buyers alike!
Under contract
Price cut: $16K (5/4)
$399,000
168 Vasser Dr, Piscataway, NJ 08854
2beds
1,189sqft
:
Get pre-qualified$2,694/mo
Condominium
Built in 2001
-- sqft lot
$404,900 Zestimate®
$336/sqft
$-- HOA
What's special
Cozy wood-burning fireplaceRecessed lightingIn-unit laundryNewer appliancesInviting open-concept layout
- 93 days |
- 69 |
- 0 |
Zillow last checked:
Listing updated:
Listed by:
KATARZYNA BASARA,
RE/MAX FIRST REALTY II 908-664-1500
Source: All Jersey MLS,MLS#: 2613392R
Facts & features
Interior
Bedrooms & bathrooms
- Bedrooms: 2
- Bathrooms: 2
- Full bathrooms: 2
Primary bedroom
- Features: Two Sinks, Full Bath, Walk-In Closet(s)
- Area: 288
- Dimensions: 24 x 12
Bedroom 2
- Area: 99
- Dimensions: 11 x 9
Bathroom
- Features: Stall Shower
Dining room
- Features: Dining L
- Area: 90
- Dimensions: 10 x 9
Kitchen
- Features: Eat-in Kitchen
- Area: 140
- Dimensions: 14 x 10
Living room
- Area: 270
- Dimensions: 18 x 15
Basement
- Area: 0
Heating
- Forced Air
Cooling
- Central Air, Ceiling Fan(s)
Appliances
- Included: Dishwasher, Dryer, Gas Range/Oven, Microwave, Refrigerator, Washer, Gas Water Heater
Features
- Cathedral Ceiling(s), Sound System, Entrance Foyer, 2 Bedrooms, Kitchen, Laundry Room, Living Room, Bath Full, Bath Main, Dining Room, Attic
- Flooring: Carpet, Ceramic Tile, Wood
- Windows: Screen/Storm Window, Insulated Windows
- Has basement: No
- Number of fireplaces: 1
- Fireplace features: Wood Burning
Interior area
- Total structure area: 1,189
- Total interior livable area: 1,189 sqft
Video & virtual tour
Property
Parking
- Parking features: Additional Parking, Asphalt, Common, On Site, Open, Paved, Assigned
- Has uncovered spaces: Yes
Features
- Levels: One, 2nd Floor
- Stories: 2
- Patio & porch: Porch, Deck
- Exterior features: Open Porch(es), Curbs, Deck, Door(s)-Storm/Screen, Screen/Storm Window, Sidewalk, Insulated Pane Windows
- Pool features: Outdoor Pool
Lot
- Features: Near Shopping, Near Train, Level, Near Public Transit
Details
- Parcel number: 170310100000001601C0168
- Zoning: R10A
Construction
Type & style
- Home type: Condo
- Architectural style: Middle Unit
- Property subtype: Condominium
Materials
- Roof: Asphalt
Condition
- Year built: 2001
Utilities & green energy
- Gas: Natural Gas
- Sewer: Public Sewer
- Water: Private
- Utilities for property: Underground Utilities, Electricity Connected, Natural Gas Connected
Community & HOA
Community
- Features: Outdoor Pool, Playground, Jog/Bike Path, Tennis Court(s), Curbs, Sidewalks
HOA
- Services included: Amenities-Some, Common Area Maintenance, Maintenance Structure, Ins Common Areas, Snow Removal, Trash, Maintenance Grounds
- Additional fee info: Maintenance Expense: $340 Monthly
Location
- Region: Piscataway
Financial & listing details
- Price per square foot: $336/sqft
- Tax assessed value: $387,200
- Annual tax amount: $6,633
- Date on market: 4/14/2026
- Ownership: Condominium
- Electric utility on property: Yes
Estimated market value
$404,900
$385,000 - $425,000
$2,690/mo
Price history
| Date | Event | Price |
|---|---|---|
| 6/6/2026 | Contingent | $399,000$336/sqft |
Source:  All Jersey MLS #2613392R Report a problem All Jersey MLS #2613392R Report a problem | ||
| 5/4/2026 | Price change | $399,000-3.9%$336/sqft |
Source: All Jersey MLS #2613392R Report a problem | ||
| 4/14/2026 | Listed for sale | $415,000+53.7%$349/sqft |
Source: All Jersey MLS #2613392R Report a problem | ||
| 12/23/2020 | Sold | $270,000+3.8%$227/sqft |
Source:  All Jersey MLS #2106990 Report a problem All Jersey MLS #2106990 Report a problem | ||
| 11/12/2020 | Pending sale | $260,000$219/sqft |
Source: RE/MAX CLASSIC GROUP #2106990 Report a problem | ||
| 10/13/2020 | Listed for sale | $260,000+28.6%$219/sqft |
Source: RE/MAX CLASSIC GROUP #2106990 Report a problem | ||
| 12/14/2011 | Sold | $202,200-6.3%$170/sqft |
Source: Agent Provided Report a problem | ||
| 8/1/2011 | Listing removed | $215,900$182/sqft |
Source: ERA E.A. Boniakowski Agency, Inc. #2832138 Report a problem | ||
| 4/30/2011 | Price change | $215,900-5.9%$182/sqft |
Source: ERA E.A. Boniakowski Agency, Inc. #2832138 Report a problem | ||
| 3/12/2011 | Price change | $229,500-2.3%$193/sqft |
Source: ERA E.A. Boniakowski Agency, Inc. #2832138 Report a problem | ||
| 2/18/2011 | Listed for sale | $234,900+71.6%$198/sqft |
Source: ERA E.A. Boniakowski Agency, Inc. #2832138 Report a problem | ||
| 5/10/2001 | Sold | $136,900$115/sqft |
Source: Public Record Report a problem | ||
Public tax history
| Year | Property taxes | Tax assessment |
|---|---|---|
| 2025 | $7,349 +12.7% | $387,200 +12.7% |
| 2024 | $6,523 +10.9% | $343,700 +18.7% |
| 2023 | $5,880 +11.6% | $289,500 +20.2% |
| 2022 | $5,271 +2.6% | $240,900 +6.7% |
| 2021 | $5,137 +1.1% | $225,800 +2.7% |
| 2020 | $5,082 +1.2% | $219,800 |
| 2019 | $5,021 | $219,800 +2.5% |
| 2018 | $5,021 -4.3% | $214,400 +8.8% |
| 2017 | $5,247 +1.5% | $197,100 |
| 2016 | $5,168 +2.3% | $197,100 |
| 2015 | $5,054 -2.8% | $197,100 |
| 2014 | $5,200 +5% | $197,100 +156.3% |
| 2013 | $4,953 -0.1% | $76,900 |
| 2012 | $4,958 +5.4% | $76,900 |
| 2011 | $4,705 +1.5% | $76,900 |
| 2010 | $4,636 +4.9% | $76,900 |
| 2009 | $4,421 | $76,900 |
| 2008 | -- | $76,900 |
| 2007 | $14,857 +2.3% | $76,900 |
| 2006 | $14,530 +4.6% | $76,900 |
| 2005 | $13,892 | $76,900 |
| 2004 | -- | $76,900 |
| 2003 | -- | $76,900 |
| 2002 | -- | $76,900 |
Find assessor info on the county website
Monthly payment
Est. payment
Payment breakdown
Explore the cost of this home by adjusting the details. Changes won't be saved.Climate risks
Neighborhood: New Market
Nearby schools
GreatSchools rating
- 5/10Grandview Elementary SchoolGrades: K-3Distance: 0.9 mi
- 6/10Theodore Schor Middle SchoolGrades: 6-8Distance: 1.4 mi
- 6/10Piscataway Twp High SchoolGrades: 9-12Distance: 1.8 mi
- $449,0002 bd2 ba-- sqft167 Vasser Dr, Piscataway, NJ 08854For Sale
- $420,6002 bd2 ba1.1k sqft166 Vasser Dr, Piscataway, NJ 08854Off Market
- $451,6002 bd2 ba1.1k sqft163 Vasser Dr, Piscataway, NJ 08854Off Market
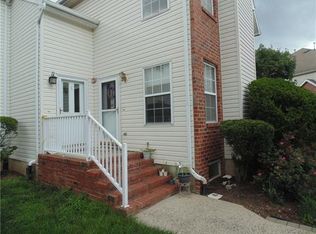
- $436,1002 bd2 ba-- sqft163 Vasser Dr #0, Piscataway, NJ 08854Off Market
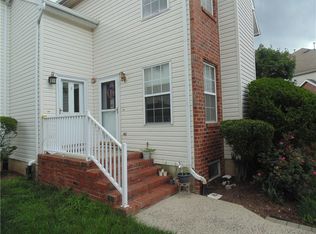
- $436,5002 bd2 ba1.2k sqft161 Vasser Dr, Piscataway, NJ 08854Off Market
- $413,5002 bd2 ba1.1k sqft170 Vasser Dr, Piscataway, NJ 08854Sold
- $414,9002 bd2 ba1.1k sqft164 Vasser Dr, Piscataway, NJ 08854Off Market
- $439,8002 bd2 ba1.1k sqft162 Vasser Dr, Piscataway, NJ 08854Off Market
A local agent can set up tours, give advice and negotiate with sellers.
A local lender can help you make sure your offer is ready when you are.
Similar homes
- $399,0002 bd2 ba1.1k sqft400 Lancaster Ct, Piscataway, NJ 08854For Sale

 MLS ID #2615093R, ASHA DAVE. All Jersey MLS
 - $439,9002 bd1 ba1k sqft1859 W 5th St, Piscataway, NJ 08854For Sale
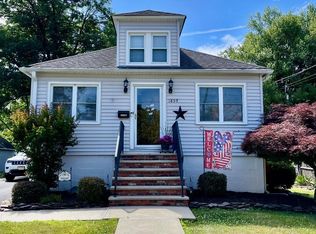 MLS ID #2618332R, BRENDA GARCIA. All Jersey MLS
 - $465,0003 bd2 ba1.3k sqft3 Wilkens Dr, Piscataway, NJ 08854For Sale
 MLS ID #2700517R, HERNAN J. CASTRO. All Jersey MLS
 - $409,9002 bd2 ba1.1k sqft1101 Stony Brook Way, North Brunswick, NJ 08902For Sale
 MLS ID #2617353R, MARY GRACE C. ASSADOGHLI. All Jersey MLS
 - $419,9002 bd2 ba1k sqft525 Waterford Dr, Edison, NJ 08817For SaleMLS ID #2700314R, AKHILA ANEJA. All Jersey MLS
- $399,9002 bd2 ba1.3k sqft451 Roxbury Ln #A, Monroe, NJ 08831For SaleMLS ID #2701226R, MICHAEL MATTHEWS. All Jersey MLS
- $370,0002 bd3 ba1.1k sqft675 Bound Brook Rd #C0001, Dunellen, NJ 08812For SaleMLS ID #2615188R, MARIA TAPIA. All Jersey MLS
- $359,4002 bd2 ba1k sqft1025 Schmidt Ln, North Brunswick, NJ 08902For SaleMLS ID #2613562R, MICHAEL MATTHEWS. All Jersey MLS
- $437,0002 bd3 ba1.5k sqft918 Plymouth Rd, North Brunswick, NJ 08902For SaleMLS ID #2617047R, VANDANA UPPAL. All Jersey MLS
- $389,0002 bd2 ba1.1k sqft2512 Lindsley Rd, Bridgewater Twp., NJ 08807For SaleMLS ID #4009068, Ronnie Glomb, Your Town Realty. GSMLS
- $300,0002 bd1 ba974 sqft71 Eton Way, Somerset, NJ 08873For SaleMLS ID #2700602R, CHRISTINE O. LAHEY. All Jersey MLS
- $439,0002 bd3 ba1.4k sqft810 Plymouth Rd, North Brunswick, NJ 08902For SaleMLS ID #2617496R, TANVINI Y. GOGRI. All Jersey MLS
- $399,9002 bd2 ba1.2k sqft535 Ardmore Rd #A, Monroe Township, NJ 08831For SaleMLS ID #2614555R, YA YUAN LIEN. All Jersey MLS
- $420,0002 bd2 ba1.5k sqft3201 Cedar Village Blvd, East Brunswick, NJ 08816For SaleMLS ID #2618056R, JANE MUELLER. All Jersey MLS
- $455,0002 bd1 ba926 sqft65 Elmwood Park Dr APT 15, Staten Island, NY 10314For SaleMLS ID #2603515, Wen Rui Li, Listing by: Ashford Homes LLC. SIBOR
- $398,5002 bd2 ba1.4k sqft7 Betsy Ross Dr #A, Monroe Township, NJ 08831For SaleMLS ID #2616318R, SUE NADWODNY. All Jersey MLS
- $429,9002 bd3 ba1.4k sqft216 Copeley Way, North Brunswick, NJ 08902For SaleMLS ID #2701058R, DEEPAK BANSAL. All Jersey MLS
- $399,0002 bd2 ba1.3k sqft30C Larch Plz, Monroe Township, NJ 08831For SaleMLS ID #2615920R, BRIAN SLATTERY. All Jersey MLS
- $390,0002 bd2 ba1k sqft8203 Tamarron Drive #8203, Plainsboro, NJ 08536For Sale
 MLS ID #22619009, Mary Nuziale, Weichert Realtors-Manalapan. MoreMLS
 - $389,9992 bd2 ba968 sqft794 Darlington Dr, Old Bridge, NJ 08857For SaleMLS ID #2613397R, SUMA BAILKERI. All Jersey MLS
